1 Pembroke Drive, Glen Cove, NY 11542
- $4,480,000
- 6
- BD
- 7
- BA
- 5,437
- SqFt




- List Price
- $4,480,000
- Price Change
- ▼ $500,000 1789182115
- Days on Market
- 173
- MLS#
- 990120
- Number Of Families
- 1
- Status
- ACTIVE
- Bedrooms
- 6
- Bathrooms
- 7
- Half-baths
- 1
- Living Area
- 5,437
- Lot Size
- 54067
Property Description
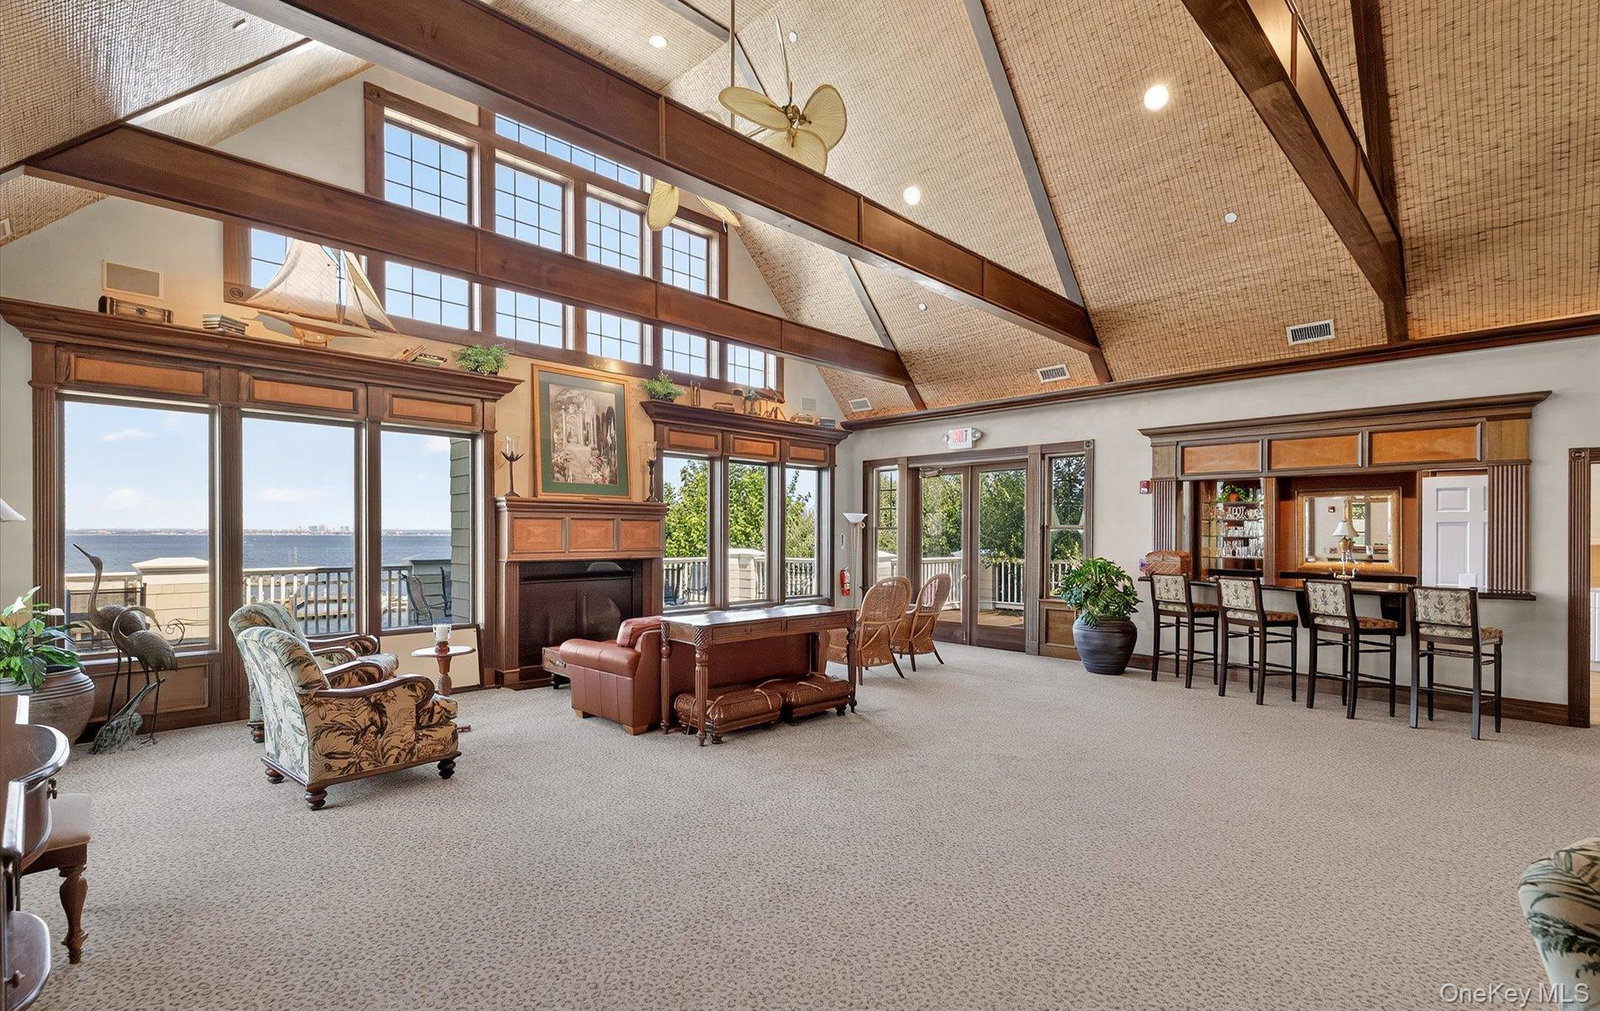
Is this the Hamptons? It could be—but it’s so much better. Set behind the gates of Long Island’s only Gold Coast community with guards on duty 24 hours a day, 1 Pembroke Drive is a pristine 1.25-acre estate offering exceptional privacy, security and resort-style living, with sweeping views of Long Island Sound. The residence encompasses approximately 8,200 square feet of finished living space across three levels, all connected by a private elevator. The 2,550-square-foot main level is designed for entertaining, while the 2,900-square-foot second floor provides expansive private living space. The 2,750-square-foot lower level is dedicated to recreation and wellness, with a private gym, massage room, billiard and game space, entertainment center and wine cellar. A courtyard entrance creates an impressive arrival and accommodates parking for eight cars, with room for eight additional vehicles along the side—an uncommon advantage for large-scale entertaining. Outside, approximately 2,100 square feet of tiered decking overlooks the grounds, with a graceful spiral staircase connecting the upper and lower levels. Approximately 1,400 square feet of covered outdoor living space features wainscoted ceilings and ceiling fans, creating an inviting setting for dining and entertaining from spring through fall. Expansive decks and balconies capture beautiful Long Island Sound views and sunsets. At the heart of the property, approximately 2,750 square feet of patio surrounds a spectacular 60-by-16-foot saltwater Gunite pool and Jacuzzi. An outdoor kitchen and pool house complete the setting, creating a private resort within the estate. The pool house offers direct access to the massage room, wine cellar and fitness studio, connected by a striking spiral staircase that rises to a top-floor loft with sweeping views of the Sound. The property borders more than two acres of common land, with mature trees framing the grounds and providing remarkable privacy and a sense of permanence. Beyond the estate itself, residents enjoy the amenities of the exclusive Legend Beach Club and Marina, including a private clubhouse, beach, marina, mooring rights, Indoor tennis courts, pickle ball & basketball. Boat and seaplane access offer another level of convenience, while Glen Cove’s revitalized downtown and Manhattan remain within easy reach. Private, expansive and meticulously designed for both everyday living and entertaining, 1 Pembroke Drive offers the atmosphere of a destination retreat without leaving the North Shore. Private showings are available by appointment to qualified buyers.
/u.realgeeks.media/edcucatorsrealty/104_lex.PNG)
Additional Information
- Year Built
- 2001
- Style
- Colonial
- School District
- Glen Cove
- Elementary School
- Deasy School
- Middle School
- Robert M Finley Middle School
- High School
- Glen Cove High School
- Total Taxes
- 40146
- Heating
- Ducts, Natural Gas, Radiant, Radiant Floor
- Pool Description
- Fenced, In Ground, Outdoor Pool, Pool Cover
- Parking
- Driveway, Garage, Garage Door Opener, Heated Garage, Private
- Parking Spaces
- 10
- Waterview
- Yes
- Basement
- Finished, Full, Walk-Out Access
- Water
- Public
- Sewer
- Public Sewer
- Taxes
- $40,146
Mortgage Calculator
Listing courtesy of Listing Agent: Patrick J. Hall CBR PSA (pathall@branchreg.com) from Listing Office: Branch Real Estate Group.
Listings courtesy of OneKey® MLS as distributed by MLS GRID. Based on information submitted to the MLS GRID as of . All data is obtained from various sources and may not have been verified by broker or MLS GRID. Supplied Open House Information is subject to change without notice. All information should be independently reviewed and verified for accuracy. Properties may or may not be listed by the office/agent presenting the information.