1333 Boston Avenue, Bay Shore, NY 11706
- $719,000
- 3
- BD
- 3
- BA
- 1,596
- SqFt




- List Price
- $719,000
- Days on Market
- 80
- MLS#
- 999745
- Number Of Families
- 1
- Status
- ACTIVE
- Bedrooms
- 3
- Bathrooms
- 3
- Half-baths
- 1
- Living Area
- 1,596
- Lot Size
- 12197
Property Description
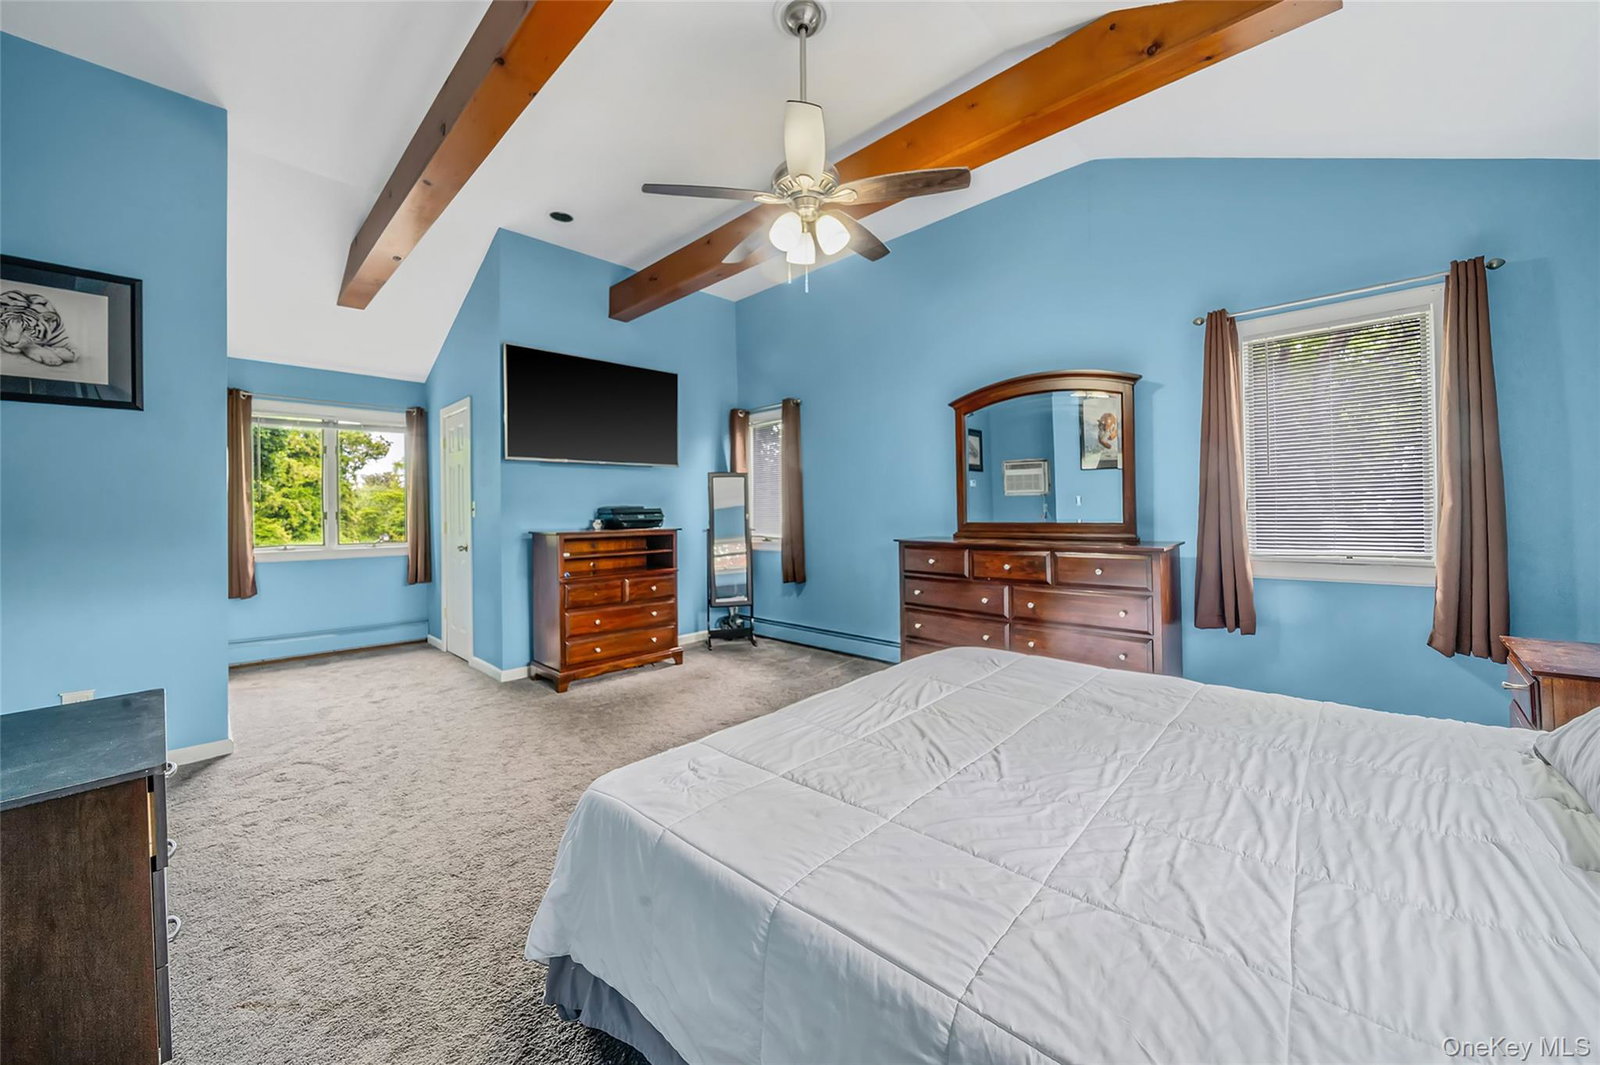
A second opportunity to own this beautiful custom Cape Cod at 1333 Boston Ave in Bay Shore, offering an incredible backyard oasis with an in-ground pool, detached 2-car garage, and peaceful Greenbelt privacy. From the moment you arrive, the inviting curb appeal and charming front porch will capture your attention and the beautifully designed interior and outdoor spaces will truly steal your heart. The main level features a spacious family room with soaring cathedral ceilings and skylights, creating a bright and welcoming space that flows seamlessly into the formal dining room and kitchen. The kitchen offers warm wood cabinetry and stainless-steel appliances, while two additional bedrooms and an updated full bathroom complete the first floor. Upstairs, the spacious primary suite provides a private retreat, featuring a full en-suite bathroom, walk-in closet, and additional space perfect for a vanity, sitting area, or home office. The partially finished basement offers even more versatility, with space for a den, office, home gym, or recreation area. A laundry area, half bathroom, and large storage room complete the lower level. Step outside and discover your own private backyard oasis! The expansive deck overlooks a custom 18' x 36' in-ground pool, creating the perfect setting for summer entertaining, relaxing, and making memories. Greenbelt privacy adds to the peaceful outdoor experience. Additional highlights include an expansive driveway and detached 2-car garage. Recent updates include gas heat (2012), roof and vinyl siding (2014), and garage roof (2025). Move-in ready and thoughtfully designed for year-round enjoyment, this wonderful Cape Cod offers the perfect blend of comfort, charm, privacy, and outdoor living. Don't miss this second opportunity to make this special home your own!
/u.realgeeks.media/edcucatorsrealty/104_lex.PNG)
Additional Information
- Year Built
- 1953
- Style
- Exp Cape
- School District
- Islip
- Elementary School
- Wing Elementary School
- Middle School
- Islip Middle School
- High School
- Islip High School
- Total Taxes
- 13152
- Heating
- Natural Gas
- Pool Description
- In Ground
- Parking
- Detached, Driveway
- Basement
- Partially Finished
- Water
- Public
- Sewer
- Public Sewer
- Taxes
- $13,152
Mortgage Calculator
Listing courtesy of Listing Agent: Laura Kraker E-PRO SRS (lauraexitrealtor@gmail.com) from Listing Office: Exit Realty Achieve.
Listings courtesy of OneKey® MLS as distributed by MLS GRID. Based on information submitted to the MLS GRID as of . All data is obtained from various sources and may not have been verified by broker or MLS GRID. Supplied Open House Information is subject to change without notice. All information should be independently reviewed and verified for accuracy. Properties may or may not be listed by the office/agent presenting the information.