72 Cypress Lane, Westbury, NY 11590
- $1,699,990
- 5
- BD
- 6
- BA
- 3,300
- SqFt




- List Price
- $1,699,990
- Price Change
- ▼ $50,010 1786082762
- Days on Market
- 134
- MLS#
- 996419
- Number Of Families
- 1
- Status
- ACTIVE
- Bedrooms
- 5
- Bathrooms
- 6
- Half-baths
- 1
- Living Area
- 3,300
- Lot Size
- 6720
Property Description
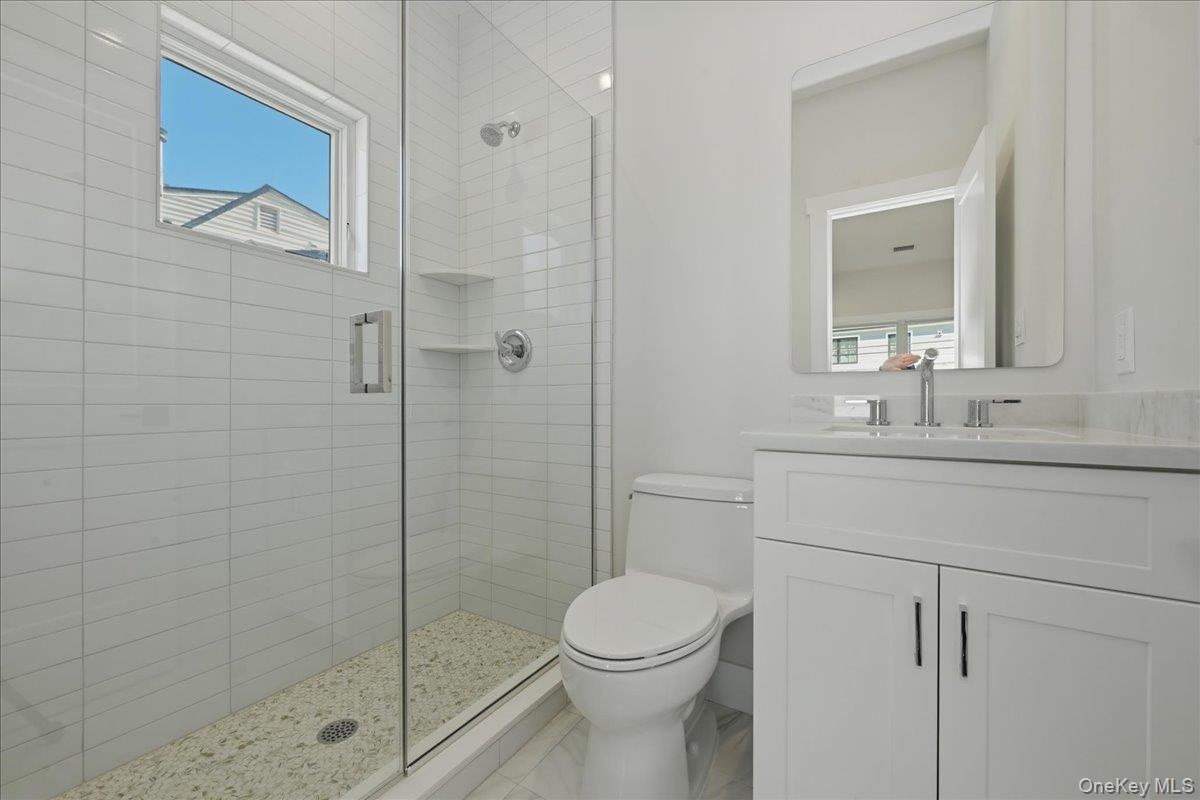
Modern Luxury Redefined: Your Custom Westbury Masterpiece Welcome to a residence where architectural excellence meets everyday functional luxury. This brand-new, 4,800-square-foot custom-built estate is perfectly situated within the prestigious Westbury East Meadow School district. Designed with an uncompromising eye for detail, this home offers a seamless blend of grand entertaining spaces and private retreats. The Layout & Accommodations Spanning three meticulously finished levels, this home is designed to accommodate multi-generational living and high-end hosting. Five Spacious Bedrooms: Including a coveted first-floor guest suite with a full private bath—perfect for visitors or long-term guests. Five and a Half Designer Baths: Featuring premium fixtures, custom tile work, and spa-inspired finishes. Triple En-Suites: Two of the upstairs bedrooms feature their own private bathrooms, ensuring ultimate comfort and privacy for every member. Exceptional Features & Amenities This isn't just a house; it’s a fully realized lifestyle. The builder has spared no expense, including amenities that most consider "upgrades." The Gourmet Heart: A custom-designed kitchen featuring professional-grade appliances, expansive cabinetry, and high-end stone surfaces. Experience the grandeur of 10-foot ceilings that create an airy, light-filled atmosphere throughout the main living areas. The Ultimate Lower Level: A fully finished basement provides massive additional living space, complete with its own full bath, ideal for a home theater, private gym, or recreation room. Custom Craftsmanship: From the intricate millwork to the hand-selected flooring, every inch of this home reflects "one-of-a-kind" quality. Property Highlights at a GlanceFeatureDetailsSize5,000 Sq. Ft. of New Construction. Total Bedrooms5 (Including 1st-floor suite)Total Bathrooms5 Full / 1 Half Specialty Rooms Finished Basement, Ceiling Height10 Feet Representing the pinnacle of modern suburban living, this custom estate is move-in ready and waiting for the discerning buyer who demands the very best. Square footage is total foot print including basement and garage.
/u.realgeeks.media/edcucatorsrealty/104_lex.PNG)
Additional Information
- Year Built
- 2026
- Style
- Colonial
- School District
- East Meadow
- Elementary School
- Bowling Green School
- Middle School
- Clarke Middle School
- High School
- W Tresper Clarke High School
- Total Taxes
- 9511
- Heating
- Ducts, Electric, ENERGY STAR Qualified Equipment, Forced Air, Hot Air
- Parking
- Driveway, Garage
- Basement
- Finished, Full, Walk-Out Access
- Water
- Public
- Sewer
- Public Sewer
- Number Of Kitchens
- 1
- Taxes
- $9,511
Mortgage Calculator
Listing courtesy of Listing Agent: Joseph Ricco Jr (JoeRiccoC21@yahoo.com) from Listing Office: Coldwell Banker American Homes.
Listings courtesy of OneKey® MLS as distributed by MLS GRID. Based on information submitted to the MLS GRID as of . All data is obtained from various sources and may not have been verified by broker or MLS GRID. Supplied Open House Information is subject to change without notice. All information should be independently reviewed and verified for accuracy. Properties may or may not be listed by the office/agent presenting the information.