63 Blacksmith Road, Levittown, NY 11756
- $795,000
- 5
- BD
- 2
- BA
- 1,834
- SqFt




- List Price
- $795,000
- Price Change
- ▼ $4,000 1784165960
- Days on Market
- 95
- MLS#
- 990743
- Number Of Families
- 1
- Status
- ACTIVE
- Bedrooms
- 5
- Bathrooms
- 2
- Living Area
- 1,834
- Lot Size
- 13260
Property Description
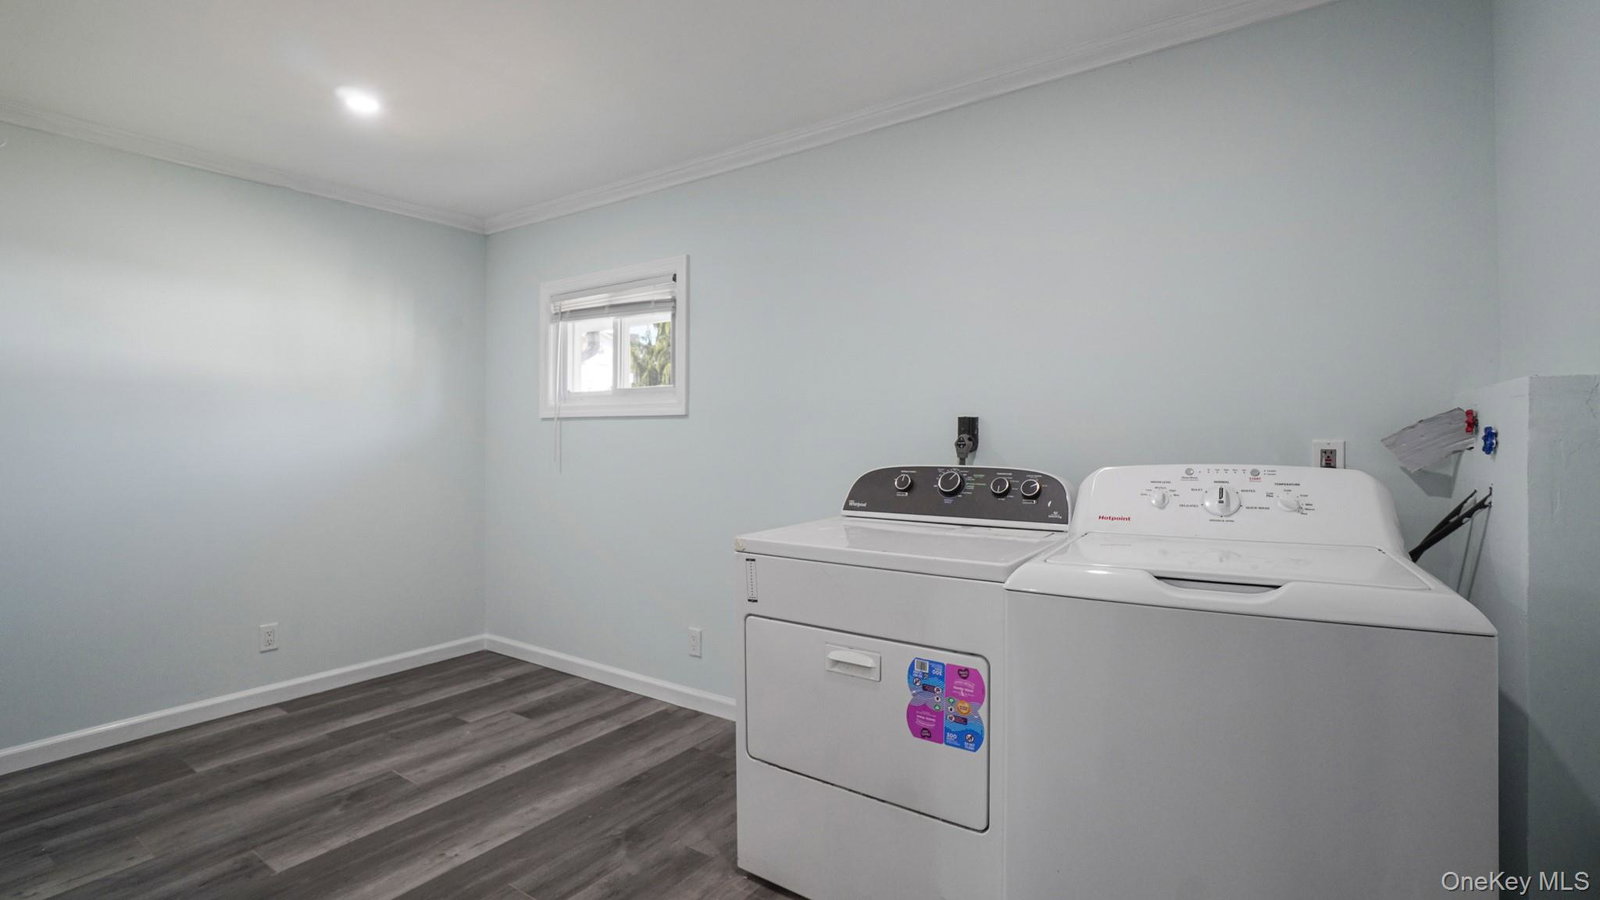
Stunning Expanded Cape on Oversized Lot – Space, Style & Versatility! Welcome to this beautifully updated Expanded Cape, perfectly positioned midblock on an expansive 13,260 sq. ft. lot—offering rare outdoor space, privacy, and endless potential. This impressive home features 5 spacious bedrooms, 2 full bathrooms, and a dedicated home office, providing the ideal layout for comfortable living, and remote work. The updated kitchen showcases sleek, brand-new stainless-steel appliances, while a separate laundry area adds everyday convenience. Designed with both comfort and entertaining in mind, the home boasts a bright and inviting living room and dining area, along with an additional flexible office space that can easily adapt to your needs. Step outside to your private oasis—a fully fenced backyard featuring multiple patios, perfect for gatherings, relaxation, or summer enjoyment, plus a vinyl shed for added storage. Additional highlights include: Brand-new ductless A/C system Upgraded 200-amp electrical service Recently updated roof Potential mother-daughter setup with proper permits Ideally located near shopping, schools, and all major amenities, this home combines convenience with comfort in one exceptional package. A rare find with space, upgrades, and flexibility—this is the one you’ve been waiting for!
/u.realgeeks.media/edcucatorsrealty/104_lex.PNG)
Additional Information
- Year Built
- 1951
- Style
- Exp Cape
- School District
- Levittown
- Elementary School
- Summit Lane School
- Middle School
- Wisdom Lane Middle School
- High School
- Division Avenue Senior High School
- Total Taxes
- 15164
- Heating
- Oil
- Parking
- Private
- Water
- Public
- Sewer
- Public Sewer
- Taxes
- $15,164
Mortgage Calculator
Listing courtesy of Listing Agent: Hassam Shakeel (hassam.shakeel91@gmail.com) from Listing Office: Voro LLC.
Listings courtesy of OneKey® MLS as distributed by MLS GRID. Based on information submitted to the MLS GRID as of . All data is obtained from various sources and may not have been verified by broker or MLS GRID. Supplied Open House Information is subject to change without notice. All information should be independently reviewed and verified for accuracy. Properties may or may not be listed by the office/agent presenting the information.