101 Tuytenbridge Road, Lake Katrine, NY 12449
- $699,000
- 4
- BD
- 3
- BA
- 2,732
- SqFt




- List Price
- $699,000
- Price Change
- ▼ $151,000 1788555628
- Days on Market
- 119
- MLS#
- 983735
- Number Of Families
- 1
- Status
- ACTIVE
- Bedrooms
- 4
- Bathrooms
- 3
- Half-baths
- 1
- Living Area
- 2,732
- Lot Size
- 1096884
Property Description
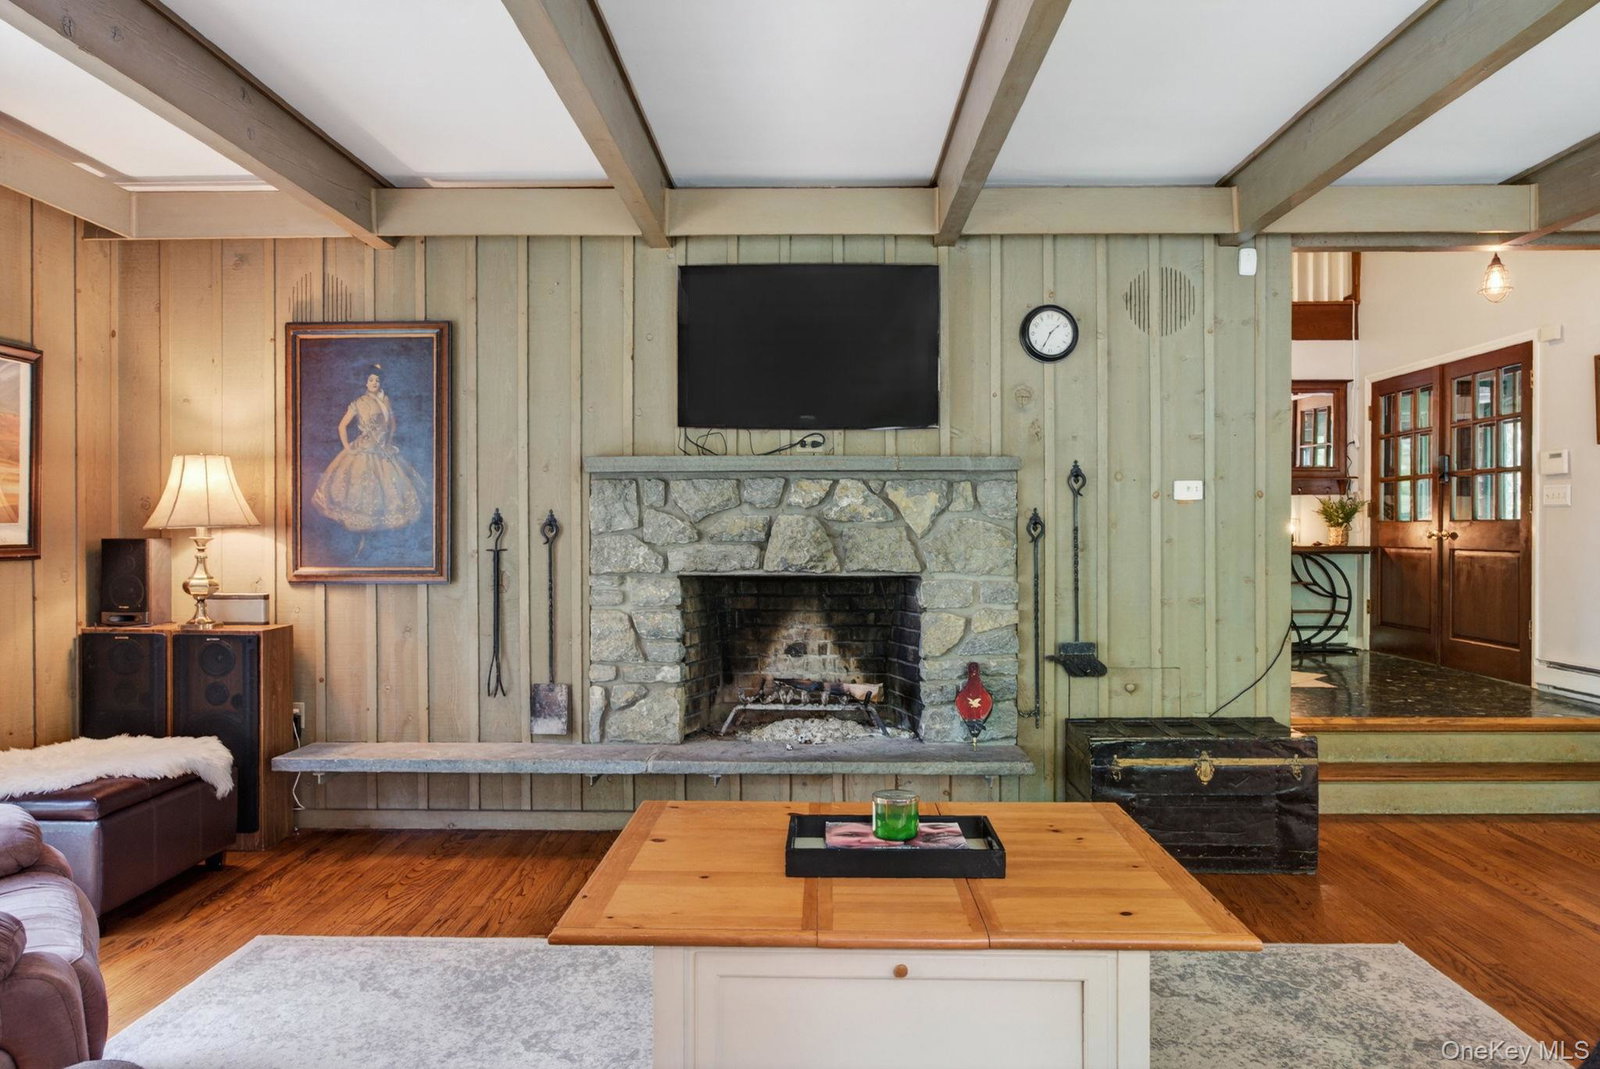
Set on over 25 acres, this special property has been lovingly cared for over the years. Built on bedrock with cedar siding, beamed ceilings, and natural woodwork throughout, this 4 bedroom 2.5 bath home has the character of a true Hudson Valley retreat plus the upgrades of a modern one. The most remarkable feature may be what you won't pay: with 98 owned solar panels, electric bills are virtually eliminated for most of the year. Your energy dollars are working for you before you unpack a single box. Step inside through the screened-in porch and you're immediately greeted by warmth and craftsmanship. Exposed beamed ceilings set the tone, while Brazilian Jatoba cherry hardwood floors flow through much of the first floor, with wide bamboo hardwood in the primary suite. In addition, the renovated primary suite features dual closets, plus oversized window and glass sliders bringing the outdoors in. Two additional rooms have glass sliders -- living room and family room -- seamlessly connecting to the stone patio and natural world beyond. Upstairs, you'll find the enormous 4th bedroom plus walk-in attic with beautiful views and skylight rough-ins already in place...lots of possibilities for future additional living space. Outside, the land earns its own spotlight. This remarkable acreage offers varied topography -- open grounds, wetlands, and wooded terrain -- making it a paradise for hunters, hikers, birdwatchers, and anyone who simply wants to breathe. A stone patio, hand-built pergola, retractable awning, gardens, and even a chicken coop round out the outdoor living spaces. Fruit trees, weeping pines, Japanese maple, hazelnut and blueberry bushes, and a spectacular array of perennials fill the grounds. Hummingbirds, wild turkeys, and abundant wildlife are regular visitors. This home is built for comfort in every season. Stay warm with a new radiant floor heating system and wide baseboard heat, or gather around any of the 3 fireplaces: 1 wood-burning fireplace, 1 wood-burning stove, 1 with an electric insert that can be converted back to wood. Stay cool with a Lennox central AC system. Navien tankless water heater serves the radiant system, while a separate large electric water heater handles domestic hot water. There's even a generator hook-up panel ready for a plug-in generator. Additional highlights include a NuTone central vacuum system, double wall ovens, wine cooler, and hand-painted kitchen cabinet trim -- all speaking to a home tended with pride. The dedicated laundry room just off the kitchen features a Whirlpool Duet washer and dryer on stands, a sink, and even a filtered water spout. Don't miss the garage's spacious 2nd level with its own separate entrance -- ideal as a studio, workshop, or maybe even a future guest space. Where else can you find this level of privacy, space, convenience and value: close to skiing, hiking, shopping, restaurants...even the local Kingston-Ulster airport and Rhinecliff Amtrak train station. Just 2 hours from NYC. Whether you're looking for a full-time residence or a weekend escape, this is a rare opportunity to own a piece of the Hudson Valley that truly delivers on every level.
/u.realgeeks.media/edcucatorsrealty/104_lex.PNG)
Additional Information
- Year Built
- 1969
- Style
- Cape Cod
- School District
- Kingston
- Elementary School
- E R Crosby Elementary School
- Middle School
- M Clifford Miller Middle School
- High School
- Kingston High School
- Total Taxes
- 7506
- Heating
- Baseboard, Electric, Hot Water, Propane, Radiant, Wood, Radiant Floor
- Parking
- Driveway, Garage
- Basement
- Bilco Door(s), Crawl Space, Partial, Storage Space, Unfinished
- Water
- Well, Private
- Sewer
- Septic Tank
- Taxes
- $7,506
Mortgage Calculator
Listing courtesy of Listing Agent: Sara M. Nelson (SaraNelsonRealEstate@gmail.com) from Listing Office: KW Hudson Valley North.
Listings courtesy of OneKey® MLS as distributed by MLS GRID. Based on information submitted to the MLS GRID as of . All data is obtained from various sources and may not have been verified by broker or MLS GRID. Supplied Open House Information is subject to change without notice. All information should be independently reviewed and verified for accuracy. Properties may or may not be listed by the office/agent presenting the information.