2 E Lido Prom, Lindenhurst, NY 11757
- $729,999
- 4
- BD
- 3
- BA
- 2,365
- SqFt




- List Price
- $729,999
- Price Change
- ▼ $20,000 1788916579
- Days on Market
- 160
- MLS#
- 982592
- Number Of Families
- 1
- Status
- ACTIVE
- Bedrooms
- 4
- Bathrooms
- 3
- Half-baths
- 1
- Living Area
- 2,365
- Lot Size
- 6090
Property Description
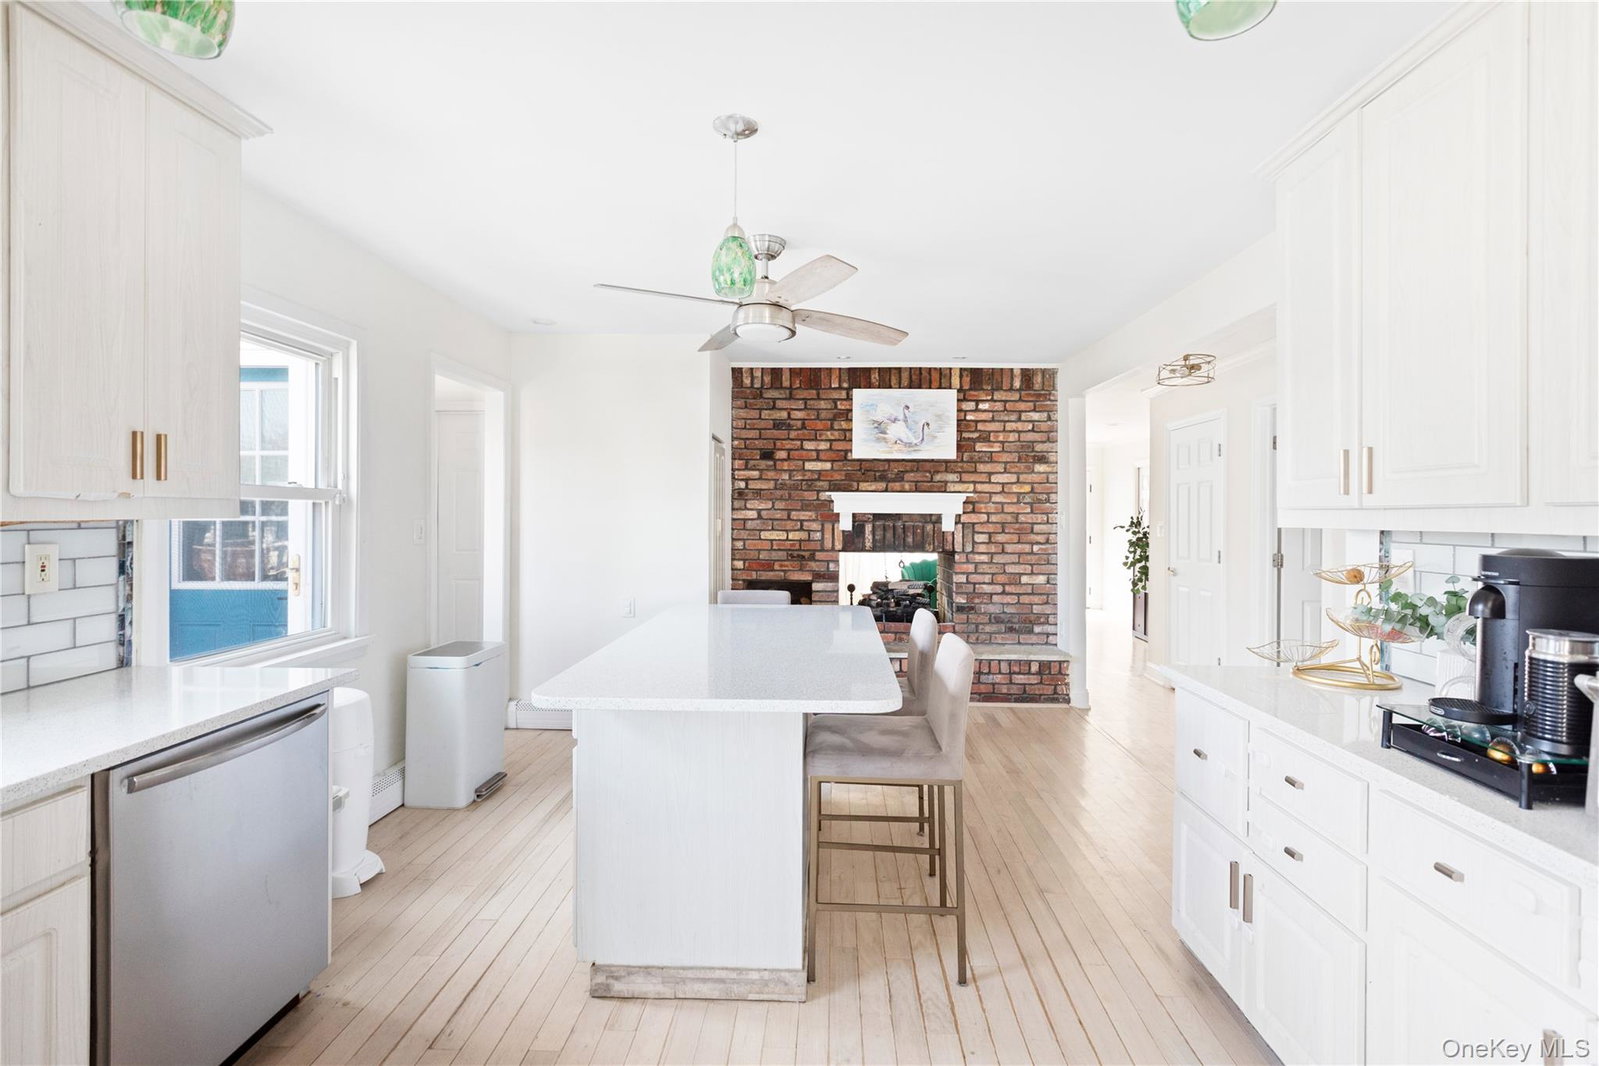
Located in the American Venice Waterfront neighborhood, at the end of the road, this deceivingly spacious home sits on a rare, corner waterfront property. The current homeowners did many many updates in the last five years, including a new GAF roof, ductless A/C system, and completely renovated second-level (which used to be its own second-story apartment), including the spacious primary bedroom, spa bathroom, additional bedroom (possible nursery, office, or dressing room), all with breathtaking water views! With almost 140 feet of updated bulkhead, easy access to and from the Great South Bay, this home sits directly across from a nature preserve, providing both privacy and a front-row seat to a wide variety of wildlife. The composite deck, beautifully designed paver patio, and side yard with natural grass, provide a backyard retreat with three different areas to enjoy and entertain outside. Inside, you'll find a bright and well-appointed main-level, with light hardwood floors starting in the front formal living room, continuing down the hallway, through the updated eat-in kitchen, and into the open floor plan formal dining room and family room, with access out to the deck. You'll also find the updated half bathroom with laundry, as well as two first-floor bedrooms, one with an adjoining full bathroom, with separate stall shower and tub. You'll find new crown and baseboard moldings throughout, as well as new radiator covers, recently updated lighting fixtures, and the double-sided brick fireplace, which anchors the first floor with warmth and style. With many recent updates, 200 Amp electric, updated and well-maintained plumbing, crawlspace, and utilities, paired with this property's prime waterfront location and spacious layout, this is a very special home, one that offers a very special lifestyle, both inside and out!
/u.realgeeks.media/edcucatorsrealty/104_lex.PNG)
Additional Information
- Year Built
- 1964
- Style
- Exp Ranch
- School District
- Copiague
- Elementary School
- Deauville Gardens West Elementary
- Middle School
- Copiague Middle School
- High School
- Walter G O'Connell Copiague High Sch
- Total Taxes
- 17892
- Heating
- Oil
- Parking
- Attached, Driveway, Garage
- Water
- Public
- Sewer
- Public Sewer
- Taxes
- $17,892
Mortgage Calculator
Listing courtesy of Listing Agent: Christopher M. Cheeseman (TheCJTeamHomes@Gmail.com) from Listing Office: Oasis Realty Group LLC.
Listings courtesy of OneKey® MLS as distributed by MLS GRID. Based on information submitted to the MLS GRID as of . All data is obtained from various sources and may not have been verified by broker or MLS GRID. Supplied Open House Information is subject to change without notice. All information should be independently reviewed and verified for accuracy. Properties may or may not be listed by the office/agent presenting the information.