8 Elmer Galloway Road, Katonah, NY 10536
- $1,700,000
- 6
- BD
- 4
- BA
- 4,266
- SqFt




- List Price
- $1,700,000
- Days on Market
- 79
- MLS#
- 979543
- Number Of Families
- 1
- Status
- ACTIVE
- Bedrooms
- 6
- Bathrooms
- 4
- Half-baths
- 1
- Living Area
- 4,266
- Lot Size
- 94525
Property Description
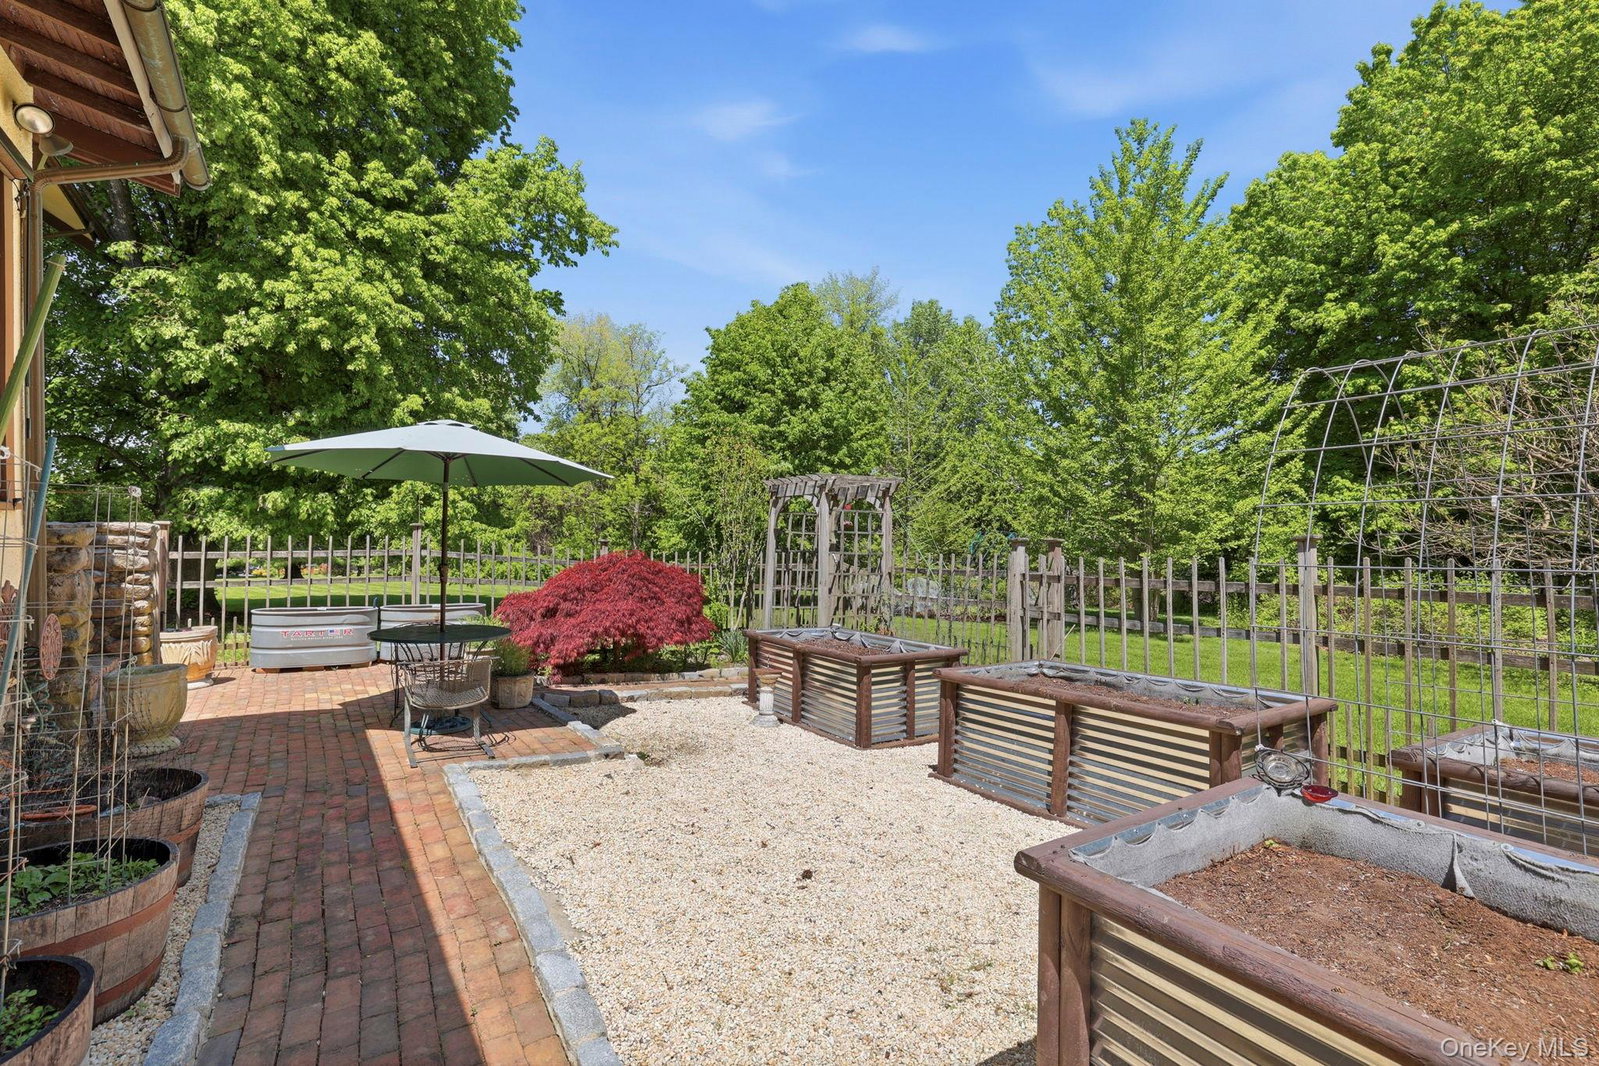
This meticulously restored arts and crafts style home beckons the most discerning buyer seeking a remarkable home of a bygone era. An amazing example of the quality, workmanship & splendor of classic 1920’s architecture. A long driveway passes through a porte-cochere entry leading to a recently constructed detached 4 car heated garage with mahogany doors, designed for the automotive enthusiast, collector and garage tinkerer. Above the garage, accessed by an external staircase, is a tremendous finished storage room or studio. Upon entering the home your eyes are drawn to the extensive woodworking throughout the first level with 9-foot coffered ceilings, rich oak flooring, hand-cut trim & stained millwork. The centerpiece of the living room is a rustic stone fireplace with a riverbed stone hearth. Throughout the home you will notice the beautiful original French doors, restored hinged windows, many with stain glass accents and refurbished cast iron bronzed radiators. A banquet sized formal dining room leads to a chef’s kitchen w/center island, commercial gas range, hand-made furniture grade cabinetry, built to last a lifetime, finished with granite countertops. A bright sunroom & comfortable family room complete the first level. The main staircase to the second floor has been reinforced with steel and exquisitely refinished. You will find 5 bedrooms on this level consisting of four corner bedrooms with Jack and Jill bathrooms. The larger bedroom is used as the primary with ensuite bathroom and adjoining room. An additional storage room is large enough for an office. The finished third floor is accessed by a magnificent floating staircase. Here you will find a large guest bedroom w/private full bath, plus, three additional rooms suitable for home office, art studio, playroom or extra storage. Outdoors, as you exit the kitchen is a quaint patio overlooking fenced area of raised vegetable gardens, the favorite spot for watching the sun rise and at the front of the home enjoy the sunsets from the stone terrace surrounded by floral gardens. Conveniently located under 5 minutes to Katonah Village train station, Route 684 & Sawmill Pkwy, making for a commuter’s delight.
/u.realgeeks.media/edcucatorsrealty/104_lex.PNG)
Additional Information
- Year Built
- 1919
- Style
- Colonial, Craftsman, Estate
- School District
- Somers
- Elementary School
- Primrose
- Middle School
- Somers Middle School
- High School
- Somers Senior High School
- Total Taxes
- 24502
- Heating
- Oil, Steam
- Parking
- Detached, Garage Door Opener, Heated Garage, Storage
- Basement
- Unfinished, Walk-Out Access
- Water
- Well
- Sewer
- Septic Tank
- Taxes
- $24,502
Mortgage Calculator
Listing courtesy of Listing Agent: William F. Reilly (billreilly@optonline.net) from Listing Office: Billingsley Realty.
Listings courtesy of OneKey® MLS as distributed by MLS GRID. Based on information submitted to the MLS GRID as of . All data is obtained from various sources and may not have been verified by broker or MLS GRID. Supplied Open House Information is subject to change without notice. All information should be independently reviewed and verified for accuracy. Properties may or may not be listed by the office/agent presenting the information.