7535 60th Place, Glendale, NY 11385
- $965,000
- 3
- BD
- 2
- BA
- 1,296
- SqFt






- List Price
- $965,000
- Price Change
- ▼ $20,000 1776494048
- Days on Market
- 185
- MLS#
- 971969
- Number Of Families
- 1
- Status
- ACTIVE
- Bedrooms
- 3
- Bathrooms
- 2
- Living Area
- 1,296
- Lot Size
- 1942
Property Description
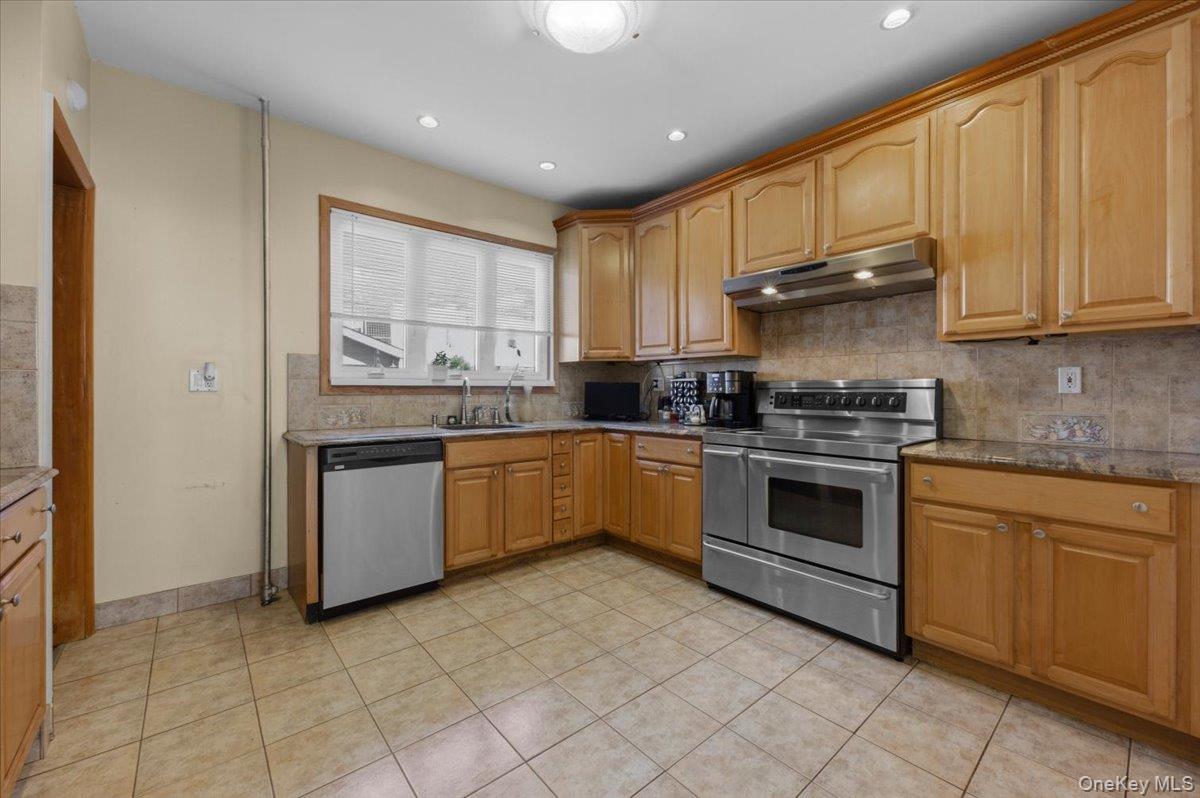
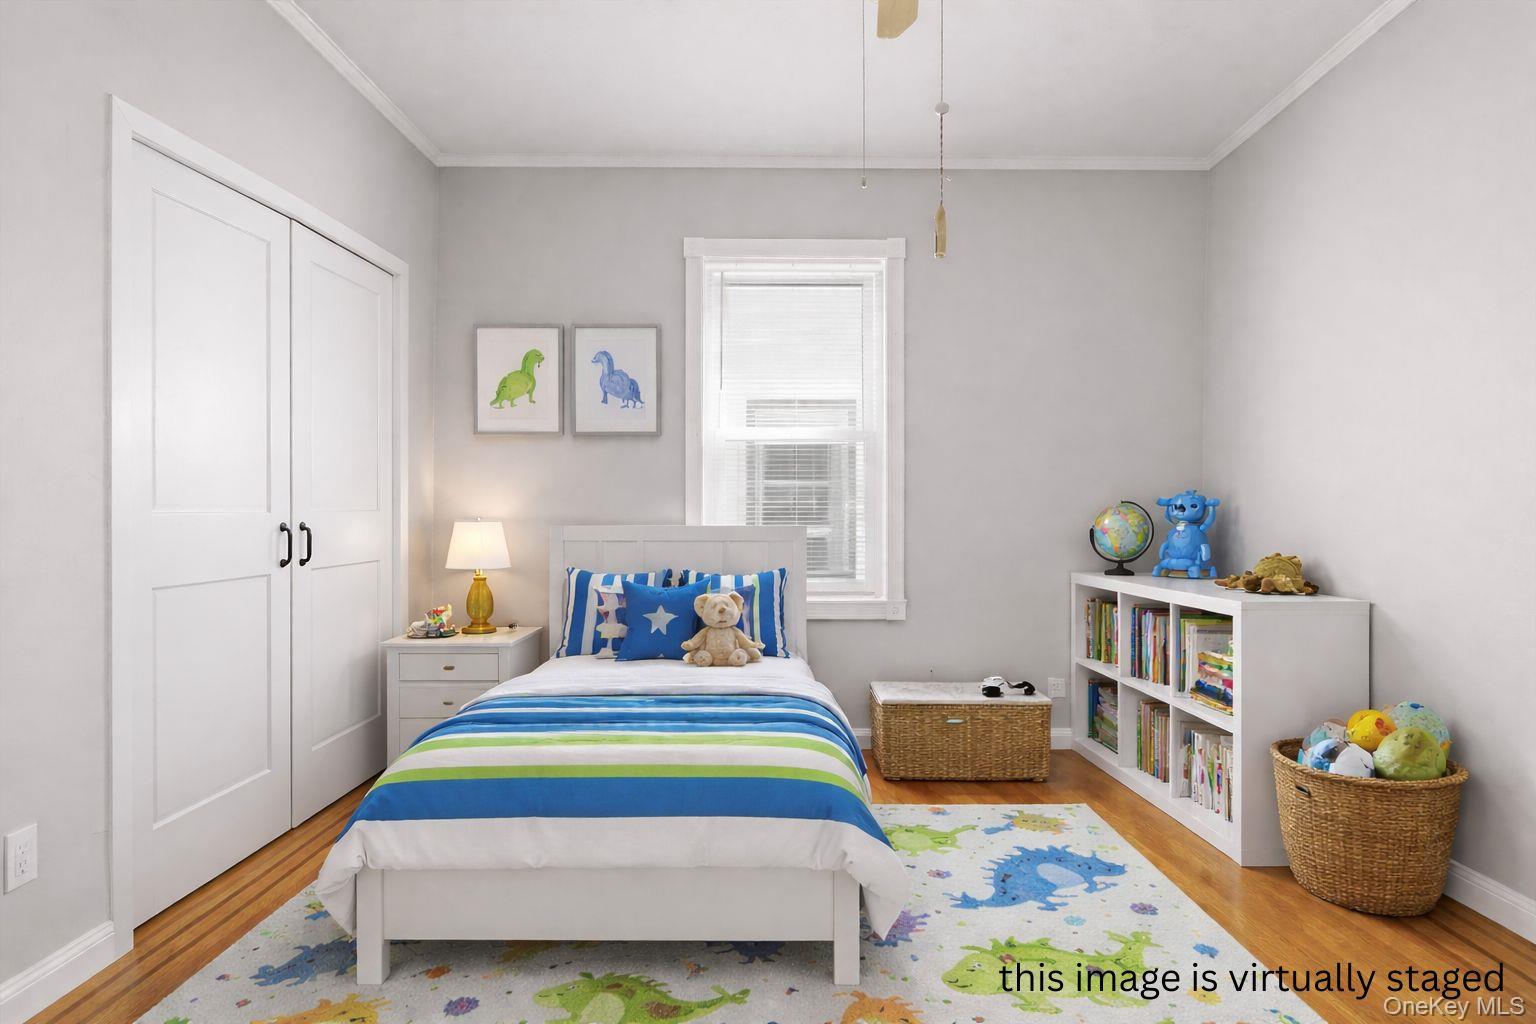
Welcome to this charming semi-attached Colonial home located on a quiet, tree-lined street in the heart of Glendale, Queens. This well-maintained two-story residence offers a bright and inviting layout featuring a spacious living room, formal dining room, and an eat-in kitchen. High-hat recessed lighting throughout adds a modern touch and provides excellent lighting across the home. The upper level features generously sized bedrooms and a full bathroom. A full basement offers additional space for storage, recreation, or future possibilities. The property also includes a rare two-car garage, providing excellent parking and storage space. Enjoy a private backyard perfect for relaxing or entertaining. Conveniently located near local shopping, restaurants, schools, and public transportation including the New York City Subway with access to the L and M lines, offering an easy commute to Manhattan. A wonderful opportunity to own in a desirable Queens neighborhood.
/u.realgeeks.media/edcucatorsrealty/104_lex.PNG)
Additional Information
- Year Built
- 1920
- Style
- Colonial
- School District
- Queens24
- Elementary School
- Ps 68 Cambridge
- Middle School
- Joseph F Quinn Intermediate School 77
- High School
- Grover Cleveland High School
- Total Taxes
- 5709
- Heating
- Steam
- Parking
- Driveway, Garage, Garage Door Opener, Oversized, Shared Driveway
- Parking Spaces
- 2
- Basement
- Finished, Full
- Water
- Public
- Sewer
- Public Sewer
- Number Of Kitchens
- 1
- Taxes
- $5,709
Mortgage Calculator
Listing courtesy of Listing Agent: Natasha Conklin SRS (natashavconklin@gmail.com) from Listing Office: HomeSmart Premier Living Rlty.
Listings courtesy of OneKey® MLS as distributed by MLS GRID. Based on information submitted to the MLS GRID as of . All data is obtained from various sources and may not have been verified by broker or MLS GRID. Supplied Open House Information is subject to change without notice. All information should be independently reviewed and verified for accuracy. Properties may or may not be listed by the office/agent presenting the information.