96 Galloway Road, Warwick, NY 10990
- $559,900
- 3
- BD
- 2
- BA
- 1,664
- SqFt




- List Price
- $559,900
- Price Change
- ▼ $6,099 1778800038
- Days on Market
- 177
- MLS#
- 958755
- Number Of Families
- 1
- Status
- ACTIVE
- Bedrooms
- 3
- Bathrooms
- 2
- Living Area
- 1,664
- Lot Size
- 20000
Property Description
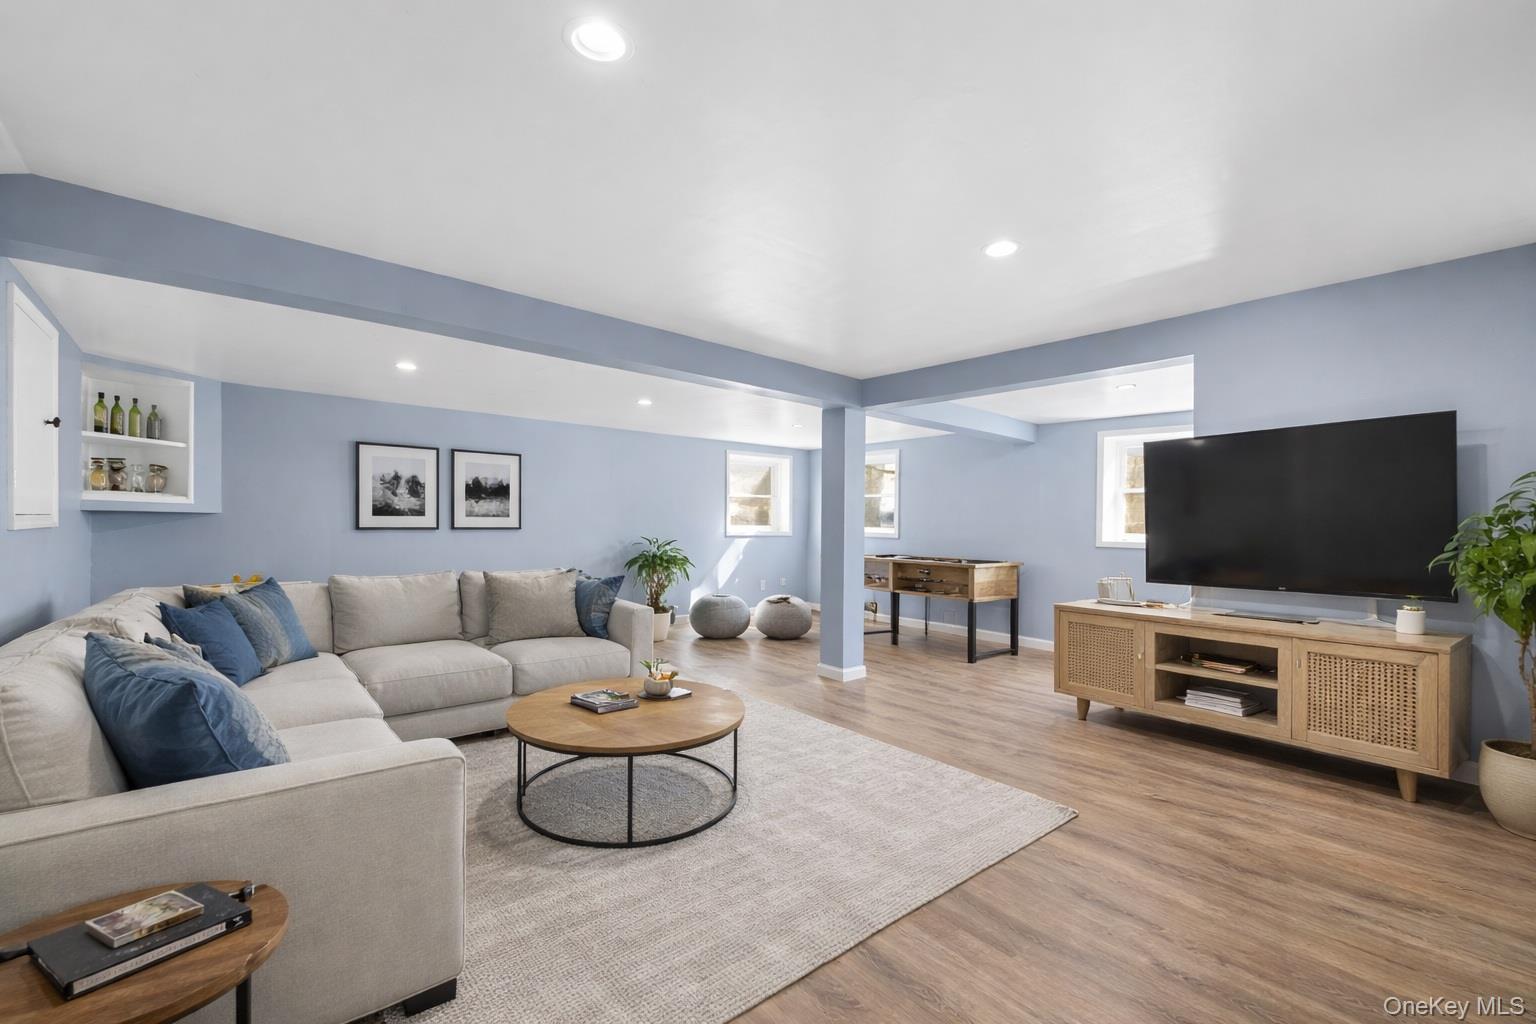
Discover 96 Galloway Road, a beautifully maintained and thoughtfully updated ranch-style home centrally located in the historic Village of Warwick. This bright and spacious 3-bedroom, 2-bath residence boasts a unique floorplan featuring high ceilings, hardwood floors, and abundant natural light. The home is designed for modern living and entertaining, with an oversized kitchen flowing seamlessly into a formal dining room and a sun-filled bonus room. Additional versatile space is found in the finished lower level, ideal for a recreation area or home gym. Outside, enjoy the fenced yard, deck, and attached garage. The location offers unmatched convenience: it's just a short walk to Warwick’s vibrant shops, restaurants, and community events, and only a 2-minute drive to the park-and-ride lot for commuters. Blending charm and lifestyle, this property is in a prime location near schools and transit. Don’t miss your chance to own a piece of Warwick. Some images included in the listing have been virtually staged to help showcase the intended use and true potential of spaces in the home.
/u.realgeeks.media/edcucatorsrealty/104_lex.PNG)
Additional Information
- Year Built
- 1940
- Style
- Ranch
- School District
- Warwick Valley
- Elementary School
- Park Avenue Elementary School
- Middle School
- Warwick Valley Middle School
- High School
- Warwick Valley High School
- Total Taxes
- 10996
- Heating
- Baseboard, Natural Gas
- Parking
- Garage, Garage Door Opener
- Basement
- Bilco Door(s), Full
- Water
- Public
- Sewer
- Public Sewer
- Taxes
- $10,996
Mortgage Calculator
Listing courtesy of Listing Agent: Geoffrey M Green (ggreen@greenteamrealty.com) from Listing Office: BHG Real Estate Green Team.
Listings courtesy of OneKey® MLS as distributed by MLS GRID. Based on information submitted to the MLS GRID as of . All data is obtained from various sources and may not have been verified by broker or MLS GRID. Supplied Open House Information is subject to change without notice. All information should be independently reviewed and verified for accuracy. Properties may or may not be listed by the office/agent presenting the information.