38 Pond Lane, Levittown, NY 11756
- $1,399,990
- 5
- BD
- 4
- BA
- 3,103
- SqFt




- List Price
- $1,399,990
- Price Change
- ▼ $50,000 1781834304
- Days on Market
- 175
- MLS#
- 958711
- Number Of Families
- 1
- Status
- ACTIVE
- Bedrooms
- 5
- Bathrooms
- 4
- Half-baths
- 1
- Living Area
- 3,103
- Lot Size
- 6000
Property Description
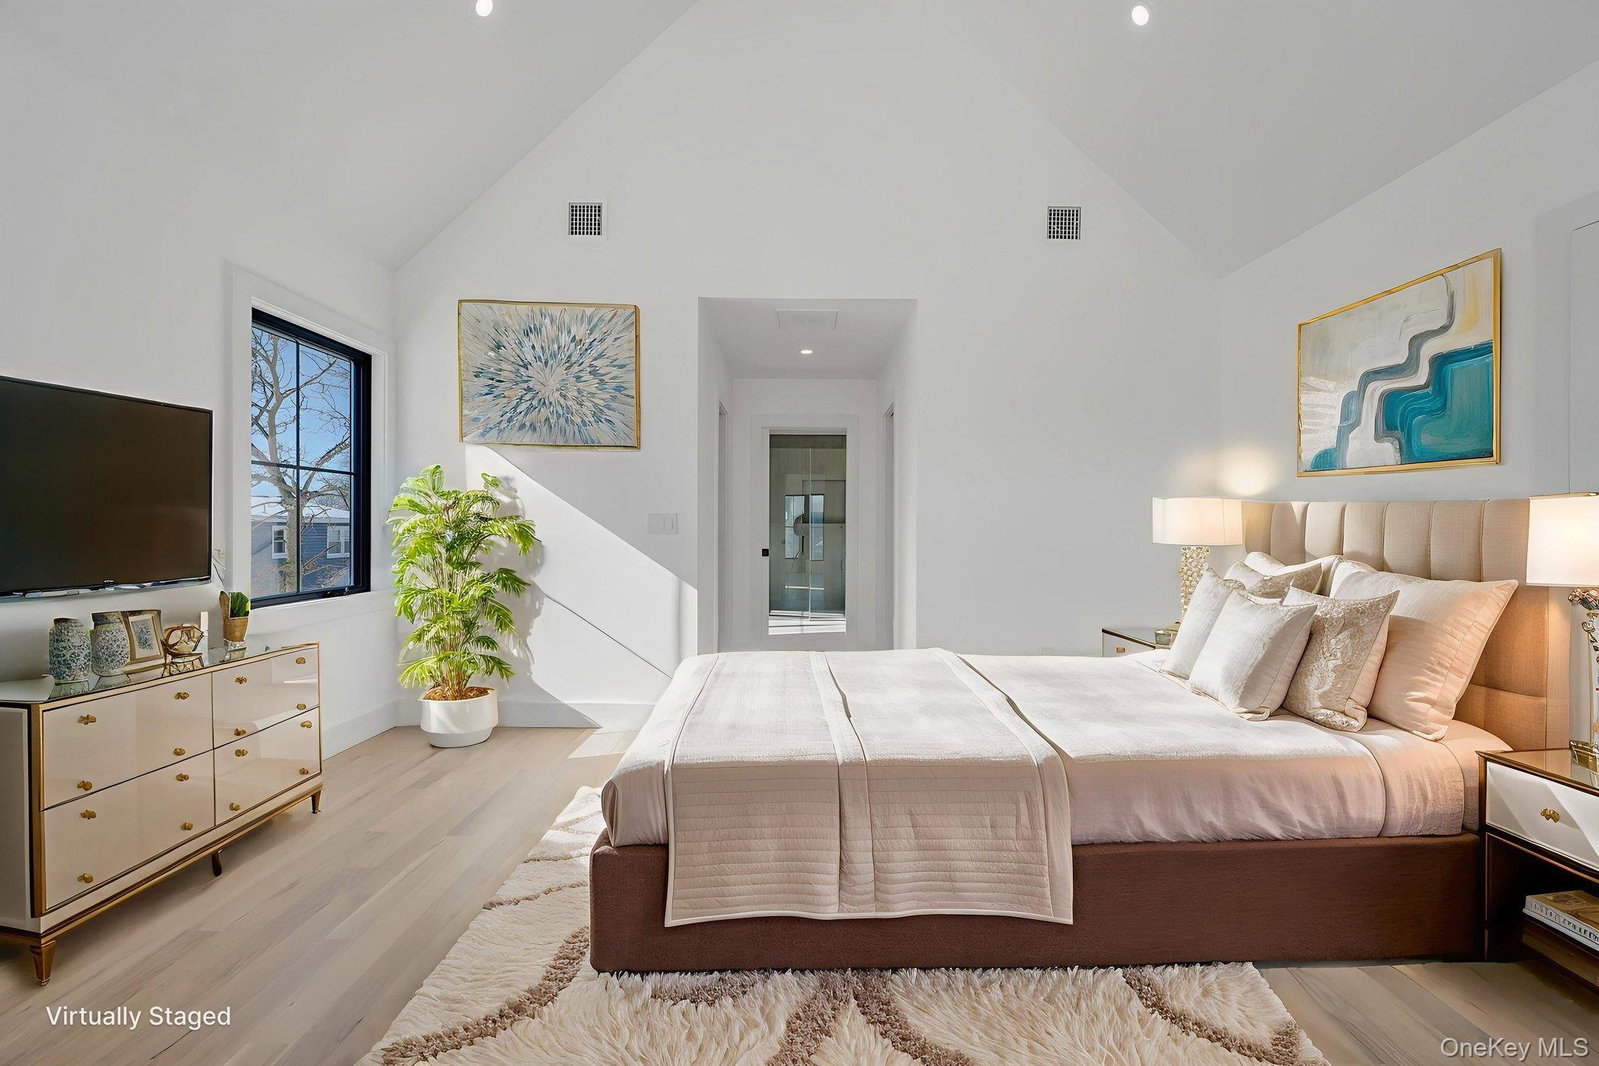
Brand new eastern-facing Colonial offering over 3,100 sq ft of thoughtfully planned living space, plus a full basement with high ceilings and an outside entrance, providing exceptional versatility for both today and the future. The exterior sets the tone with clean architectural lines, board and batten style siding, black framed windows, and a welcoming covered entry that gives the home strong curb appeal and a custom-built presence. Inside, oversized Andersen windows fill the home with natural sunlight, highlighting the open layout and airy feel. The main level flows effortlessly from the spacious living area into a beautifully designed kitchen with a dedicated dining area and large glass sliders to the yard. The kitchen is anchored by a waterfall-edge quartz island, two-tone cabinetry, and a full suite of Forno appliances. A standout feature is the first-floor junior primary suite with a full bath, ideal for guests, an in-law suite, or a private office. Enter from the garage into a built-in mudroom area with bench seating and hooks for bags and jackets. A powder room completes this level. The staircase serves as a design focal point with its modern railing and dramatic window wall, bringing light into both floors and enhancing the home’s architectural character. Upstairs, the primary suite feels like a true retreat with vaulted ceilings, large windows, two walk-in closets, and a beautifully designed private bath featuring a freestanding soaking tub, oversized glass shower, and modern finishes. Three additional bedrooms are all well-proportioned and share a full hall bath. The second-floor laundry room adds everyday convenience to the layout. The full basement (approx 1,500sqft) with high ceilings and an outside entrance offers outstanding potential for future finished living space, a recreation area, gym, or additional storage. Additional features include central air, an energy-efficient electric heat pump heating system, propane cooking, sewer connection, 4-inch hardwood flooring throughout, and the ease and efficiency of new construction. Set on a 60 x 100 property within the Levittown School District, this home delivers a rare combination of space, natural light, architectural detail, and modern systems in a brand new build.
/u.realgeeks.media/edcucatorsrealty/104_lex.PNG)
Additional Information
- Year Built
- 2026
- Style
- Colonial
- School District
- Levittown
- Elementary School
- Abbey Lane School
- Middle School
- Wisdom Lane Middle School
- High School
- Division Avenue Senior High School
- Total Taxes
- 10030
- Heating
- Electric, Forced Air, Heat Pump
- Parking
- Driveway, Garage
- Basement
- Full, Unfinished, Walk-Out Access
- Water
- Public
- Sewer
- Public Sewer
- Taxes
- $10,030
Mortgage Calculator
Listing courtesy of Listing Agent: Kelly DiJorio (kellydijorio@danielgale.com) from Listing Office: Daniel Gale Sothebys Intl Rlty.
Listings courtesy of OneKey® MLS as distributed by MLS GRID. Based on information submitted to the MLS GRID as of . All data is obtained from various sources and may not have been verified by broker or MLS GRID. Supplied Open House Information is subject to change without notice. All information should be independently reviewed and verified for accuracy. Properties may or may not be listed by the office/agent presenting the information.