908 Maple Lane, East Meadow, NY 11554
- $1,695,000
- 5
- BD
- 6
- BA
- 3,600
- SqFt



- List Price
- $1,695,000
- Price Change
- ▼ $4,000 1788985766
- Days on Market
- 277
- MLS#
- 919265
- Number Of Families
- 1
- Status
- ACTIVE
- Bedrooms
- 5
- Bathrooms
- 6
- Half-baths
- 1
- Living Area
- 3,600
- Lot Size
- 6360
Property Description
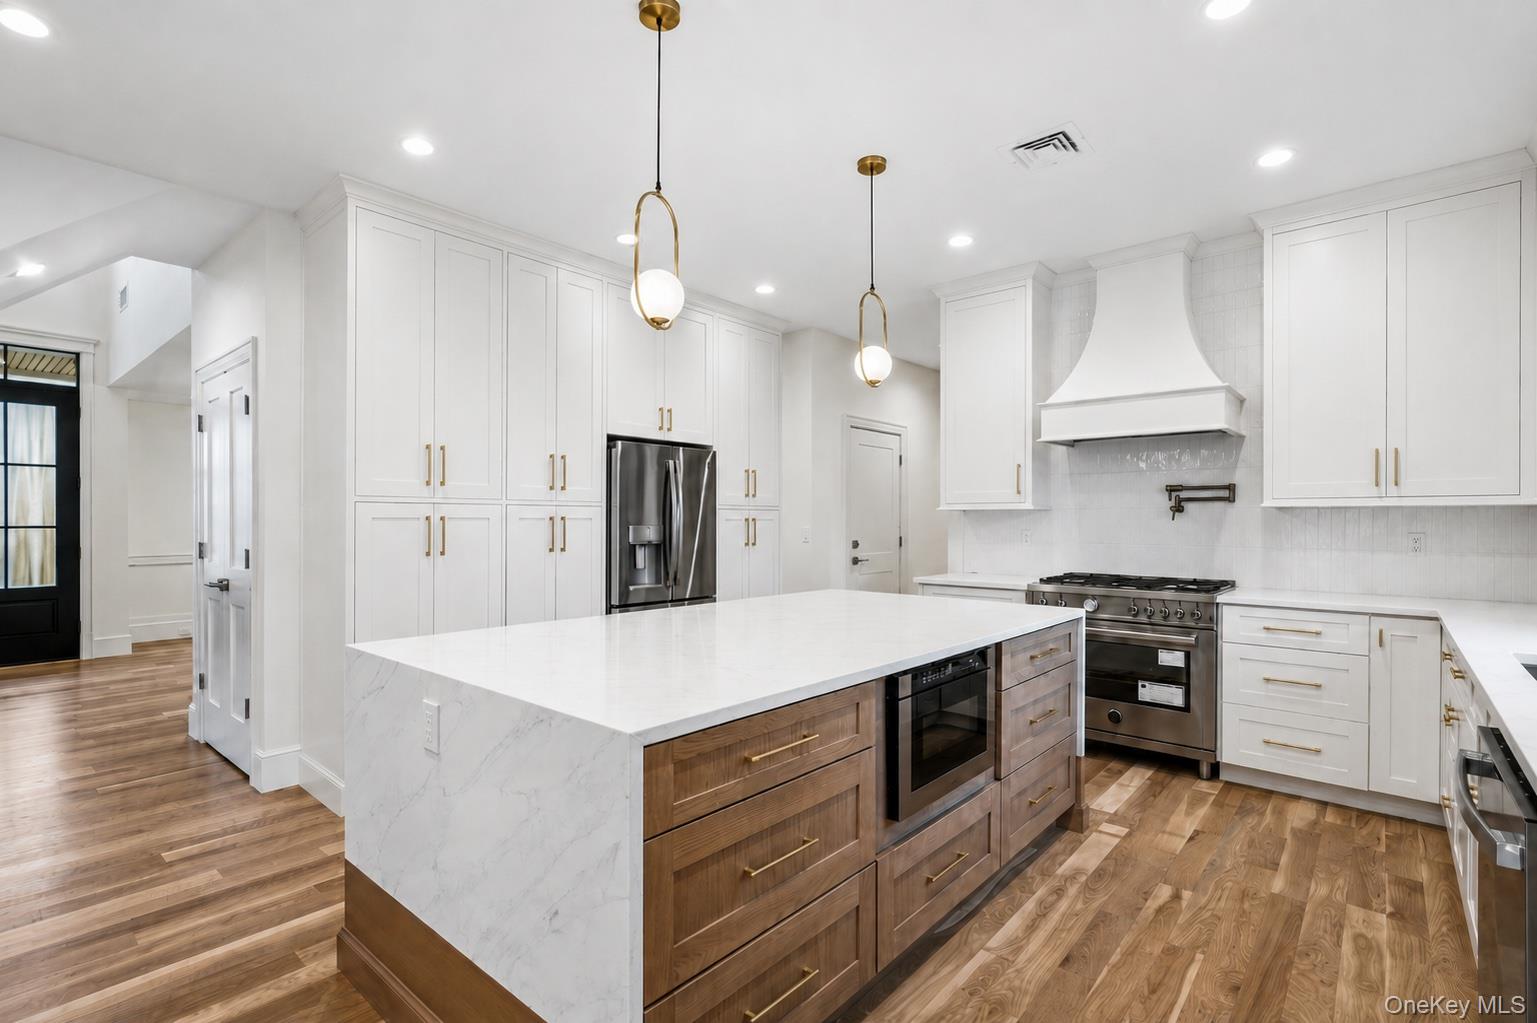
This brand-new construction blends modern farmhouse style with timeless elegance, offering 5 bedrooms, 5.5 baths, and a fully finished basement with outside entrance. The first floor features a dramatic double-height entry with custom raised panel detailing that flows into the formal dining room with built-in hutch, complete with a coffered ceiling and dry bar—perfect for entertaining. Wide-plank white oak hardwood floors, 9-foot ceilings, and custom crown molding create a seamless sense of luxury. A spacious first-floor bedroom or office, full bath, ideal for extended family. The chef’s kitchen boasts gas cooking, an oversized island, premium stainless-steel appliances, and LED accent lighting. The adjoining family room includes a gas fireplace with built-in cabinets on either side, and sliders leading to a professionally landscaped, fenced yard with paver patio. Second floor features four oversized bedrooms, including a primary suite with decorative ceiling, coffee bar, walk-in closets, and a spa-like bath with soaking tub, glass-enclosed shower, double vanities, plus make-up vanity, and radiant heated floors. A laundry room, and 3 additional bedrooms, two more full bathrooms complete the second level. The fully finished 1,600 sq. ft. basement with a full bath and outside entrance offers endless possibilities—home gym, media room, bar, or more. East Meadow School District. Pictures are of a similar home built by the builder.
/u.realgeeks.media/edcucatorsrealty/104_lex.PNG)
Additional Information
- Year Built
- 2026
- Style
- Colonial
- School District
- East Meadow
- Elementary School
- Barnum Woods School
- Middle School
- Woodland Middle School
- High School
- East Meadow High School
- Total Taxes
- 15000
- Heating
- Electric, Propane, Radiant Floor
- Parking
- Driveway, Garage
- Basement
- Finished, Walk-Out Access
- Water
- Public
- Sewer
- Public Sewer
- Taxes
- $15,000
Mortgage Calculator
Listing courtesy of Listing Agent: Patricia Salegna (patricia.salegna@elliman.com) from Listing Office: Douglas Elliman Real Estate.
Listings courtesy of OneKey® MLS as distributed by MLS GRID. Based on information submitted to the MLS GRID as of . All data is obtained from various sources and may not have been verified by broker or MLS GRID. Supplied Open House Information is subject to change without notice. All information should be independently reviewed and verified for accuracy. Properties may or may not be listed by the office/agent presenting the information.