64 Blydenburgh Road, Centereach, NY 11720
- $869,999
- 3
- BD
- 3
- BA
- 1,850
- SqFt


- List Price
- $869,999
- Days on Market
- 323
- MLS#
- 915531
- Number Of Families
- 1
- Status
- ACTIVE
- Bedrooms
- 3
- Bathrooms
- 3
- Half-baths
- 1
- Living Area
- 1,850
- Lot Size
- 20085
Property Description
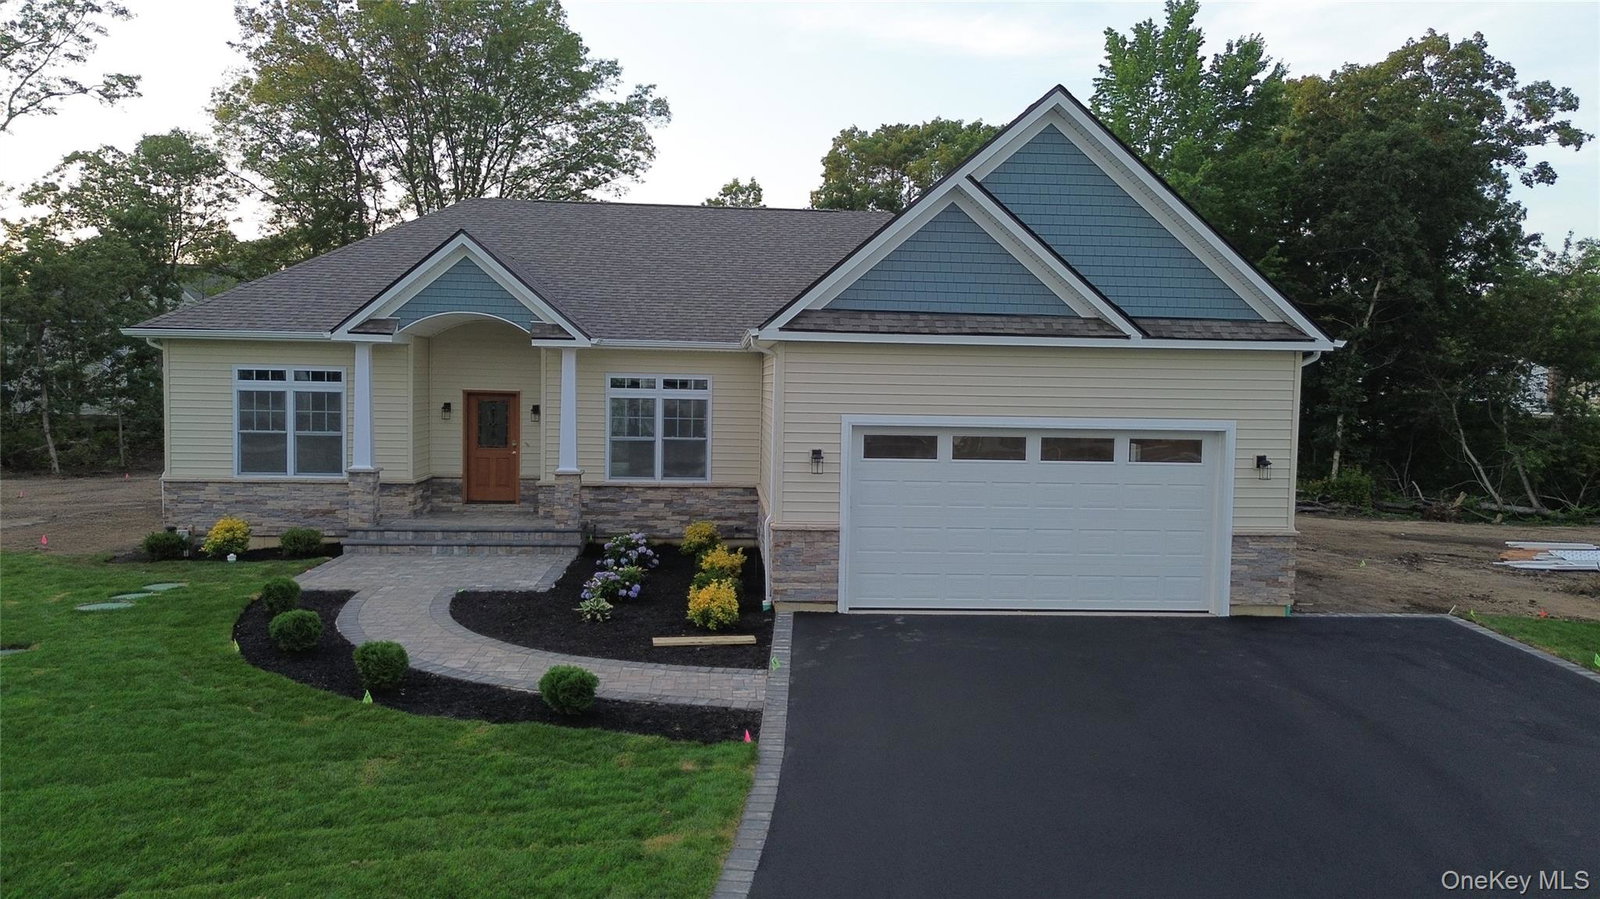
Partner with one of Long Island’s East End premier builders and bring your dream home to life. Explore a variety of Hampton Models thoughtfully designed ranch-style homes that blend craftsmanship, comfort, and customization. Each home offers premium finishes and included upgrades, giving you a truly elevated living experience from day one. The Hampton model features 3 bedrooms and 2.5 baths, with a bright open floor plan, vaulted ceilings, and spacious first-floor living. A full basement and undfinshed. Every detail is fully customizable from moving walls, raising ceilings, and reconfiguring layouts to tailoring your kitchens and bathrooms with our in-house designer. Choose from pre-designed models that are versatile and modifiable to fit your lifestyle. Your new home includes a paved driveway, landscaped front yard with sod, sprinkler system, and flowerbeds with light bushes all standard in your upgraded package. Construction is set to commence soon, with completion expected in Fall 2026. Following your buyer consultation, we’ll guide you step-by-step through the design process to ensure every detail of your dream home is realized. Buyer to pay transfer tax, survey, and utility connection fees. Model pricing, specifications, and finishes are subject to change.
/u.realgeeks.media/edcucatorsrealty/104_lex.PNG)
Additional Information
- Year Built
- 2026
- Style
- Ranch
- School District
- Middle Country
- Elementary School
- Holbrook Road School
- Middle School
- Dawnwood Middle School
- High School
- Centereach High School
- Heating
- Forced Air
- Parking
- Attached
- Basement
- None
- Water
- Public
- Sewer
- Cesspool
- Number Of Kitchens
- 1
Mortgage Calculator
Listing courtesy of Listing Agent: Paul A. Musso SFR (info@teammusso.com) from Listing Office: BH&G R E Realty Connect.
Listings courtesy of OneKey® MLS as distributed by MLS GRID. Based on information submitted to the MLS GRID as of . All data is obtained from various sources and may not have been verified by broker or MLS GRID. Supplied Open House Information is subject to change without notice. All information should be independently reviewed and verified for accuracy. Properties may or may not be listed by the office/agent presenting the information.