255 N Chestnut Street, Massapequa, NY 11758
- $1,490,000
- 5
- BD
- 4
- BA
- 3,100
- SqFt
- Sold Price
- $1,490,000
- Closing Date
- May 15, 2026
- Days on Market
- 130
- MLS#
- 908708
- Number Of Families
- 1
- Status
- CLOSED
- Bedrooms
- 5
- Bathrooms
- 4
- Living Area
- 3,100
- Lot Size
- 7000
Property Description
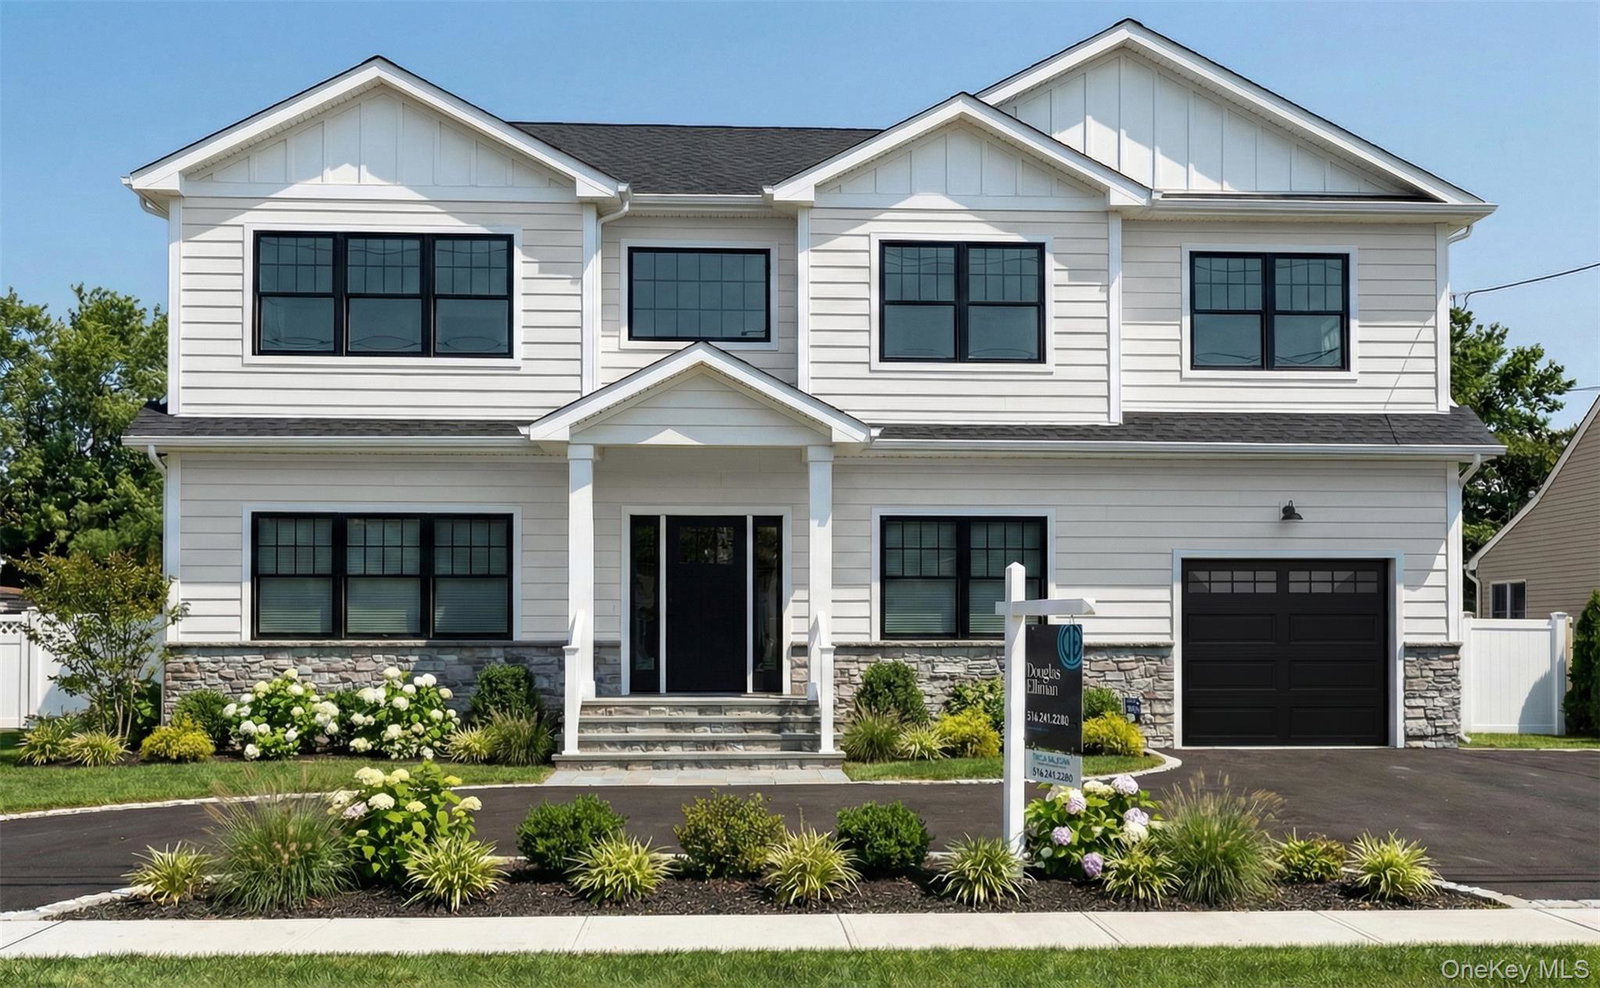
Stunning new construction TO BE BUILT, just one block from Plainedge High School and three blocks from village shops, restaurants, and transportation! This beautifully designed Colonial-style home spans approximately 3100 sq. ft. and features 5 bedrooms and 4 baths. Plus additional finished basement of approximately 1000 sq ft. The open and spacious layout boasts a grand double-height entry with intricate millwork and hardwood floors throughout. The high-end chef’s kitchen is equipped with high-end appliances, gas cooking and an oversized center island, seamlessly flowing into the formal dining room with coffered ceiling and family room with gas fireplace and sliders to yard. The first floor also includes full bath, bedroom, and direct access to a one-car garage. Second floor features a luxurious primary suite with vaulted ceilings, large walk-in closet, and a spa-like bath with radiant heat floors. Additional ensuite bedroom with separate full bath, 2 additional spacious bedrooms which provide ample closet space, complemented by a large designer hall bath and an oversized laundry room with custom cabinetry. Full FINISHED basement. Located in the highly sought-after Plainedge School District.
/u.realgeeks.media/edcucatorsrealty/104_lex.PNG)
Additional Information
- Year Built
- 1956
- Style
- Colonial
- School District
- Plainedge
- Elementary School
- Charles E Schwarting School
- Middle School
- Plainedge Middle School
- High School
- Plainedge Senior High School
- Heating
- Natural Gas, Radiant Floor
- Parking
- Garage
- Basement
- Finished, Full
- Water
- Public
- Sewer
- Public Sewer
Mortgage Calculator
Listing courtesy of Listing Agent: Patricia Salegna (patricia.salegna@elliman.com) from Listing Office: Douglas Elliman Real Estate.
Selling Office: Signature Premier Properties.Listings courtesy of OneKey® MLS as distributed by MLS GRID. Based on information submitted to the MLS GRID as of . All data is obtained from various sources and may not have been verified by broker or MLS GRID. Supplied Open House Information is subject to change without notice. All information should be independently reviewed and verified for accuracy. Properties may or may not be listed by the office/agent presenting the information.