49 Norcross Avenue, Bethpage, NY 11714
- $800,000
- 4
- BD
- 2
- BA
- 1,664
- SqFt
- Sold Price
- $800,000
- Closing Date
- Jan 15, 2026
- Days on Market
- 94
- MLS#
- 902976
- Number Of Families
- 1
- Status
- CLOSED
- Bedrooms
- 4
- Bathrooms
- 2
- Living Area
- 1,664
- Lot Size
- 7810
Property Description
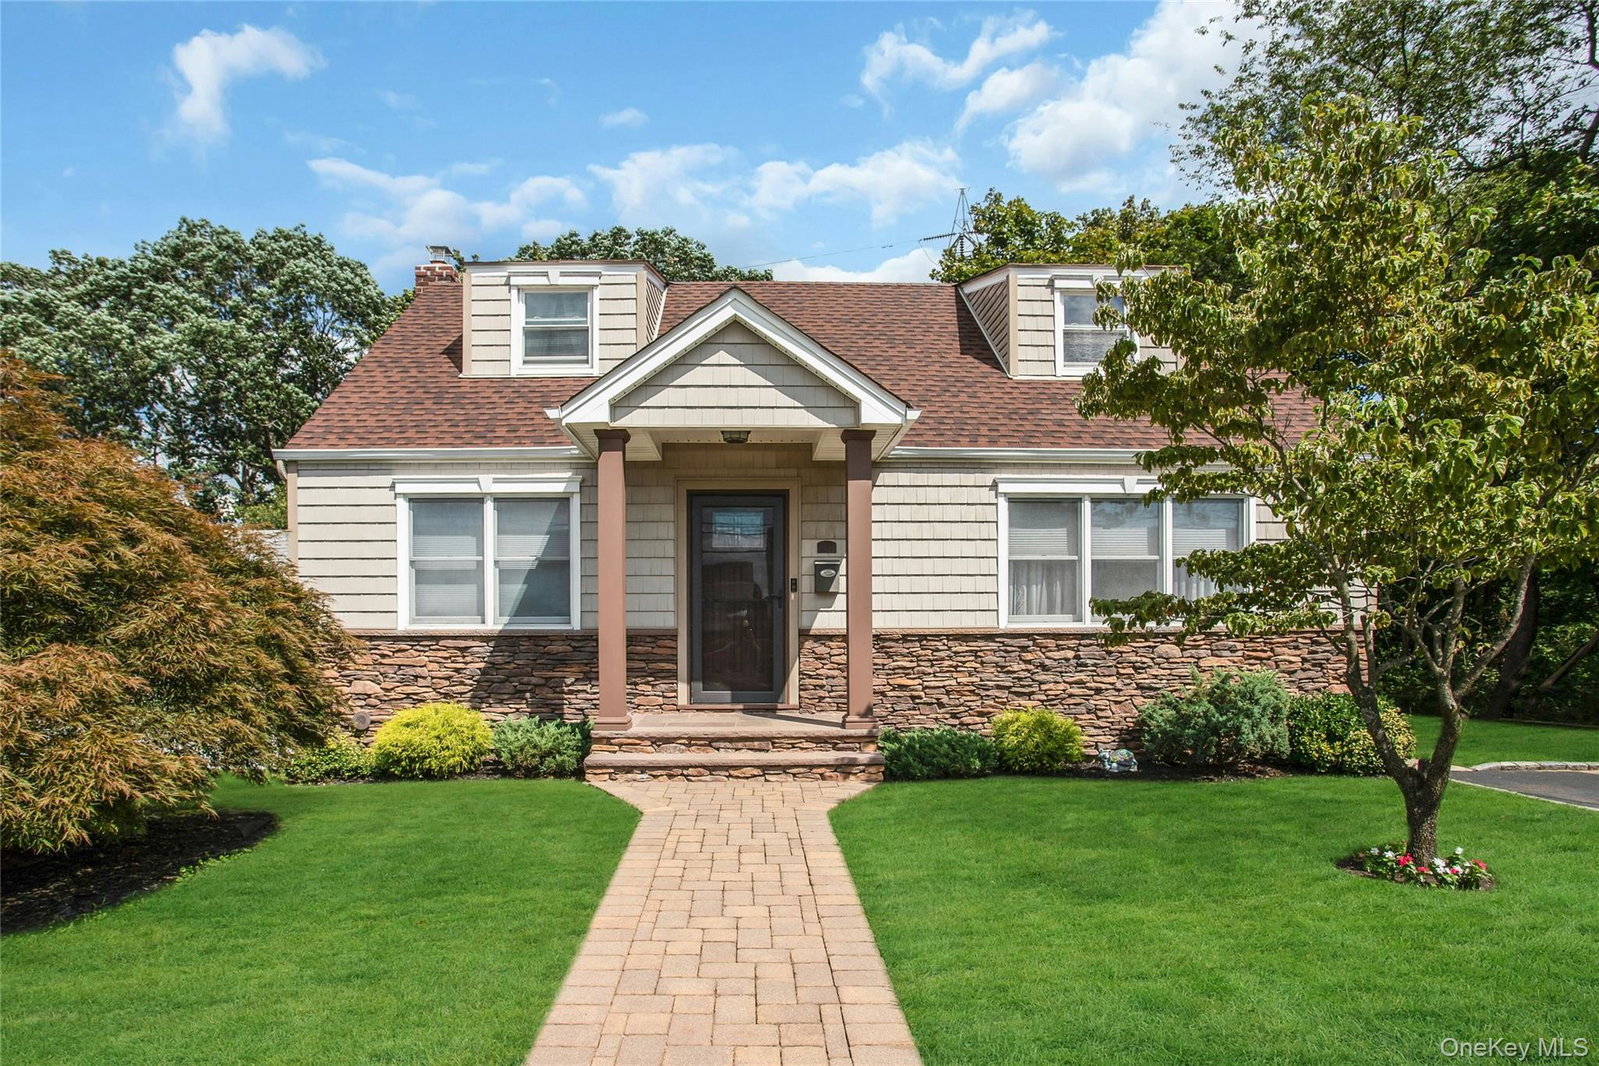
This beautifully maintained Expanded Cape sits on a professionally landscaped 7,810-square-foot lot. The exterior showcases charming cedar impression siding complemented by cultured stone accents. A welcoming paver walkway leads to a gracious brown stone porch beneath a classic portico. Inside, the eat-in kitchen is equipped with stainless steel appliances, a stylish glass tile backsplash, and gas cooking. From the kitchen, a door opens to a spacious backyard patio and a large yard—perfect for entertaining guests. Gleaming hardwood floors flow seamlessly through the living room and dining room. The living room features a stunning accent wall made of decorative reclaimed wood, adding character and warmth to the space. The main floor also includes a primary bedroom, a 2nd bedroom and a fully updated bathroom with porcelain tile flooring, a custom cherry wood vanity topped with granite, and a fully tiled tub/shower with a tasteful listello border. Upstairs, you'll find two generously sized bedrooms with gleaming hardwood floors and an updated full bathroom featuring modern tile work. The fully finished basement offers flexible additional living space and extra storage options. Possible mother/daughter with proper permits. Property taxes have been grieved and with the STAR, total $12,182.60. This home is move-in ready—truly a must-see!
/u.realgeeks.media/edcucatorsrealty/104_lex.PNG)
Additional Information
- Year Built
- 1953
- Style
- Exp Cape
- School District
- Bethpage
- Elementary School
- Central Boulevard Elementary School
- Middle School
- John F Kennedy Middle School - Nassau
- High School
- Bethpage Senior High School
- Total Taxes
- 13064
- Heating
- Baseboard, Hot Water, Natural Gas
- Basement
- Finished, Full
- Water
- Public
- Sewer
- Public Sewer
- Taxes
- $13,064
Mortgage Calculator
Listing courtesy of Listing Agent: Lenny C. Rosenfeld (Lenny.Rosenfeld@elliman.com) from Listing Office: Douglas Elliman Real Estate.
Selling Office: RustyCap O Inc.Listings courtesy of OneKey® MLS as distributed by MLS GRID. Based on information submitted to the MLS GRID as of . All data is obtained from various sources and may not have been verified by broker or MLS GRID. Supplied Open House Information is subject to change without notice. All information should be independently reviewed and verified for accuracy. Properties may or may not be listed by the office/agent presenting the information.