2 Sunset Drive, Head Of Harbor, NY 11780
- $20,000
- 6
- BD
- 10
- BA
- 6,500
- SqFt




- List Price
- $20,000
- Days on Market
- 329
- MLS#
- 902186
- Number Of Families
- 1
- Status
- ACTIVE
- Bedrooms
- 6
- Bathrooms
- 10
- Half-baths
- 1
- Living Area
- 6,500
- Lot Size
- 169884
Property Description
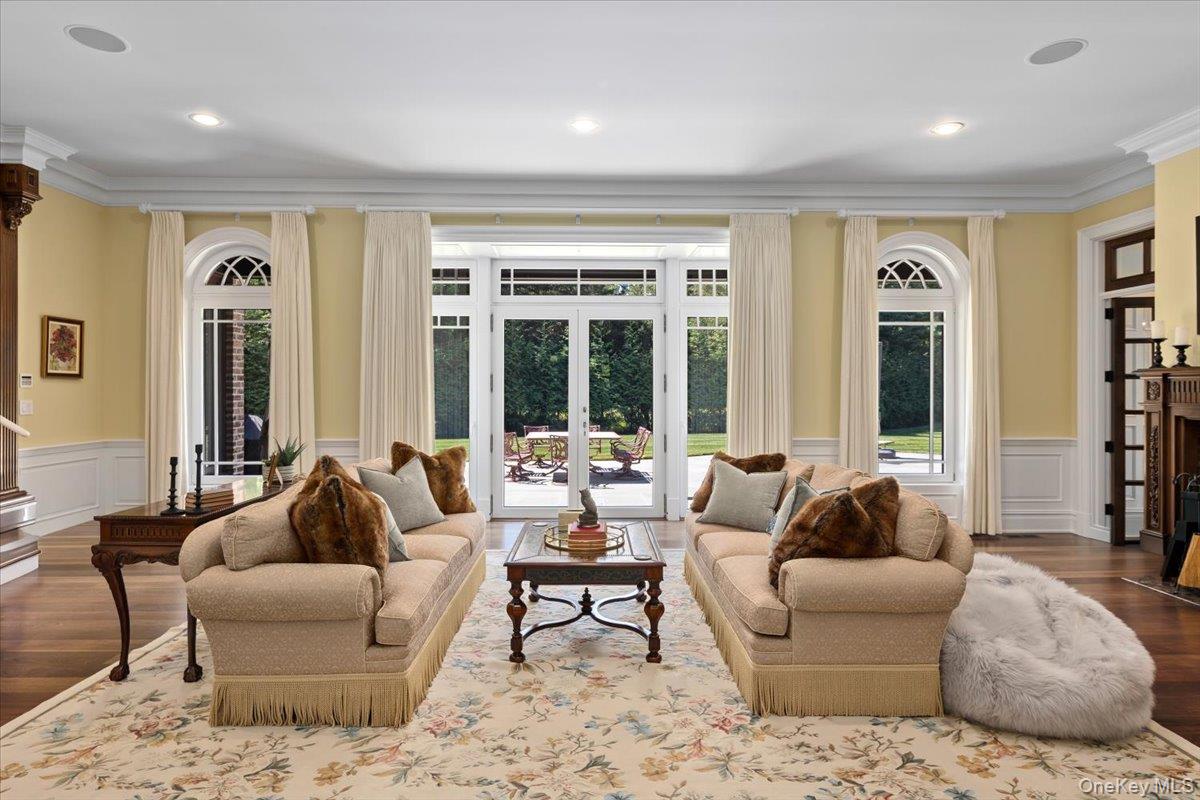
Welcome to 2 Sunset Lane – a stunning 6-bedroom, 10-bath estate set on 3.9 beautifully landscaped acres, complete with a private tennis court and herb garden. Main Floor - Step into a grand foyer featuring a sweeping staircase and chandelier. The main level offers a formal dining room, a spacious open kitchen with breakfast nook, large island, and top-of-the-line Wolf range with double ovens—perfect for hosting and entertaining. The formal living room showcases oversized windows that flood the space with natural light and a double-sided gas fireplace shared with the adjoining poker room. For additional leisure, a billiard room with a dramatic stone fireplace and balcony overlooks water views. This floor also includes a bedroom with ensuite bath, laundry room with sink, and a half bath. Second Floor - The primary suite is a true retreat, complete with a private balcony, his-and-hers walk-in closets, and a spa-like ensuite bath featuring a soaking tub, double sinks, radiant heated floors, and separate shower. An office space and spiral staircase lead to an observation tower with sweeping harbor views. Three additional bedrooms each offer ensuite baths, walk-in closets, and private balconies. This floor also includes a children’s playroom and a second laundry room for convenience. Lower Level - The fully finished basement is designed for entertainment and relaxation. The “Tennis Lounge” welcomes guests after a match, with dual locker-room style baths, a full kitchen, and a large lounge area with flat-screen TV. This level also features an additional bedroom with ensuite bath, a half bath, and a large storage room. Outdoor Living & Amenities - Enjoy ultimate privacy with 24-hour gated security and guard house. Whether unwinding on the balconies, hosting in the gardens, or playing tennis, this home offers both luxury and comfort in every detail. Don’t miss the opportunity to live in this private, resort-style residence—perfect for anyone seeking space, luxury, and the good life.
/u.realgeeks.media/edcucatorsrealty/104_lex.PNG)
Additional Information
- Year Built
- 2006
- Style
- Colonial
- Stories
- 3
- School District
- Three Village
- Elementary School
- Setauket Elementary School
- Middle School
- Paul J Gelinas Junior High School
- High School
- Ward Melville Senior High School
- Heating
- Natural Gas, Radiant Floor
- Parking
- Attached, Driveway, Garage, Garage Door Opener, Heated Garage, Parking Lot, Private
- Parking Spaces
- 8
- Waterview
- Yes
- Basement
- Finished
- Water
- Public
- Sewer
- Cesspool
Mortgage Calculator
Listing courtesy of Listing Agent: Carol Hurnyak (Caroldenise1219@gmail.com) from Listing Office: Long Island Homes & Horse Prop.
Listings courtesy of OneKey® MLS as distributed by MLS GRID. Based on information submitted to the MLS GRID as of . All data is obtained from various sources and may not have been verified by broker or MLS GRID. Supplied Open House Information is subject to change without notice. All information should be independently reviewed and verified for accuracy. Properties may or may not be listed by the office/agent presenting the information.