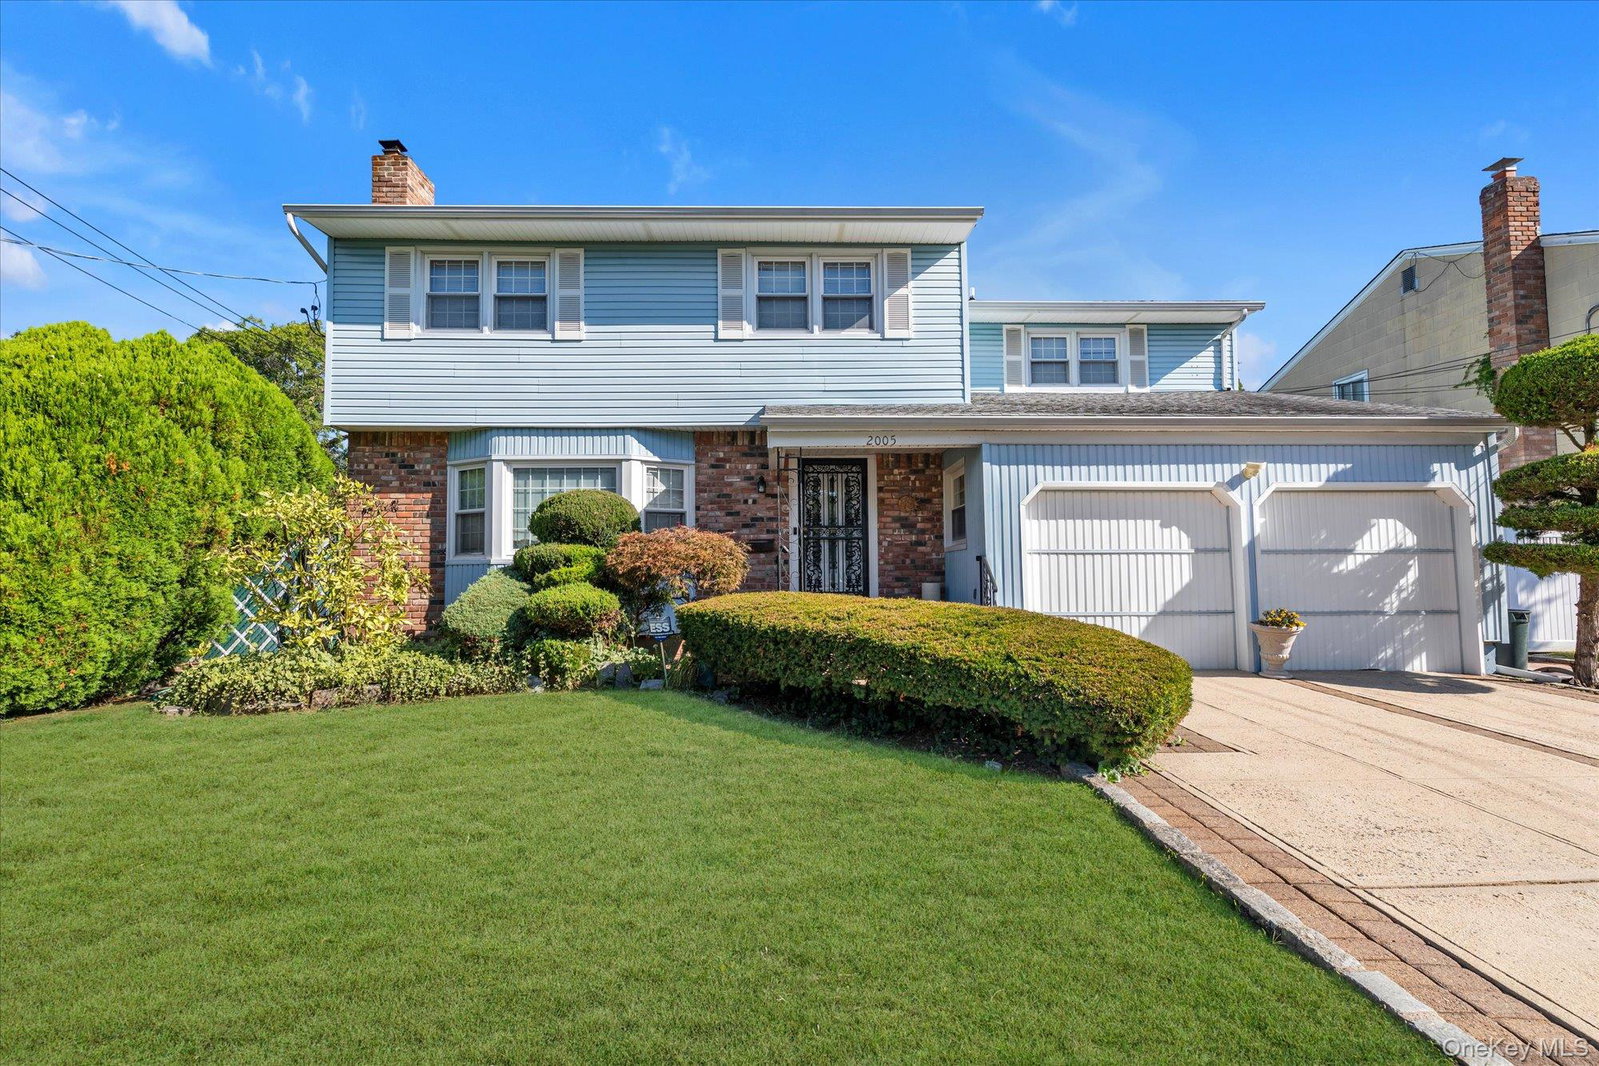
2005 Abbot Avenue, Merrick, NY 11566
- $900,000
- 5
- BD
- 3
- BA
- 2,234
- SqFt
- Sold Price
- $900,000
- Closing Date
- Dec 16, 2025
- Days on Market
- 63
- MLS#
- 896530
- Number Of Families
- 1
- Status
- CLOSED
- Bedrooms
- 5
- Bathrooms
- 3
- Half-baths
- 1
- Living Area
- 2,234
- Lot Size
- 6688
Property Description
Welcome to 2005 Abbot Avenue, Merrick, NY 11566 A beautifully maintained home nestled in the heart of North Merrick within the award-winning North Merrick School District. This inviting residence perfectly blends comfort, functionality, and a flexible layout that suits today’s lifestyle. Step through the welcoming entrance foyer into a bright, open main level featuring a spacious formal dining room, a well-appointed eat-in kitchen with ample cabinetry, and a cozy wood-burning fireplace that anchors the living space. Gleaming hardwood floors flow throughout, adding warmth and character to every room. A converted garage provides valuable additional living space, ideal as a private in-law suite, guest room, or home office. Year-round comfort is ensured with gas heat, gas hot water, and central air conditioning. The partially finished basement expands your options even further, perfect for a home gym, playroom, or additional storage. Outside, the property offers a cozy, low-maintenance yard, creating just the right amount of space to relax, garden, or enjoy a quiet evening outdoors. With its prime North Merrick location, close proximity to parks, shopping, and transportation, and access to top-rated schools, 2005 Abbot Avenue is ready to welcome you home.
/u.realgeeks.media/edcucatorsrealty/104_lex.PNG)
Additional Information
- Year Built
- 1970
- Style
- Colonial
- School District
- Bellmore-Merrick
- Elementary School
- Camp Avenue School
- Middle School
- Merrick Avenue Middle School
- High School
- Sanford H Calhoun High School
- Total Taxes
- 17752
- Heating
- Hot Water, Natural Gas
- Basement
- Partially Finished
- Water
- Public
- Sewer
- Public Sewer
- Taxes
- $17,752
Mortgage Calculator
Listing courtesy of Listing Agent: Paul A. Conforti (PConforti@elliman.com) from Listing Office: Douglas Elliman Real Estate.
Selling Office: Buyer Representation Office.Listings courtesy of OneKey® MLS as distributed by MLS GRID. Based on information submitted to the MLS GRID as of . All data is obtained from various sources and may not have been verified by broker or MLS GRID. Supplied Open House Information is subject to change without notice. All information should be independently reviewed and verified for accuracy. Properties may or may not be listed by the office/agent presenting the information.