412 Mill River Road, Oyster Bay, NY 11771
- $3,653,000
- 6
- BD
- 7
- BA
- 6,355
- SqFt
- Sold Price
- $3,653,000
- Closing Date
- Mar 10, 2026
- Days on Market
- 316
- MLS#
- 856831
- Number Of Families
- 1
- Status
- CLOSED
- Bedrooms
- 6
- Bathrooms
- 7
- Half-baths
- 1
- Living Area
- 6,355
- Lot Size
- 54988
Property Description
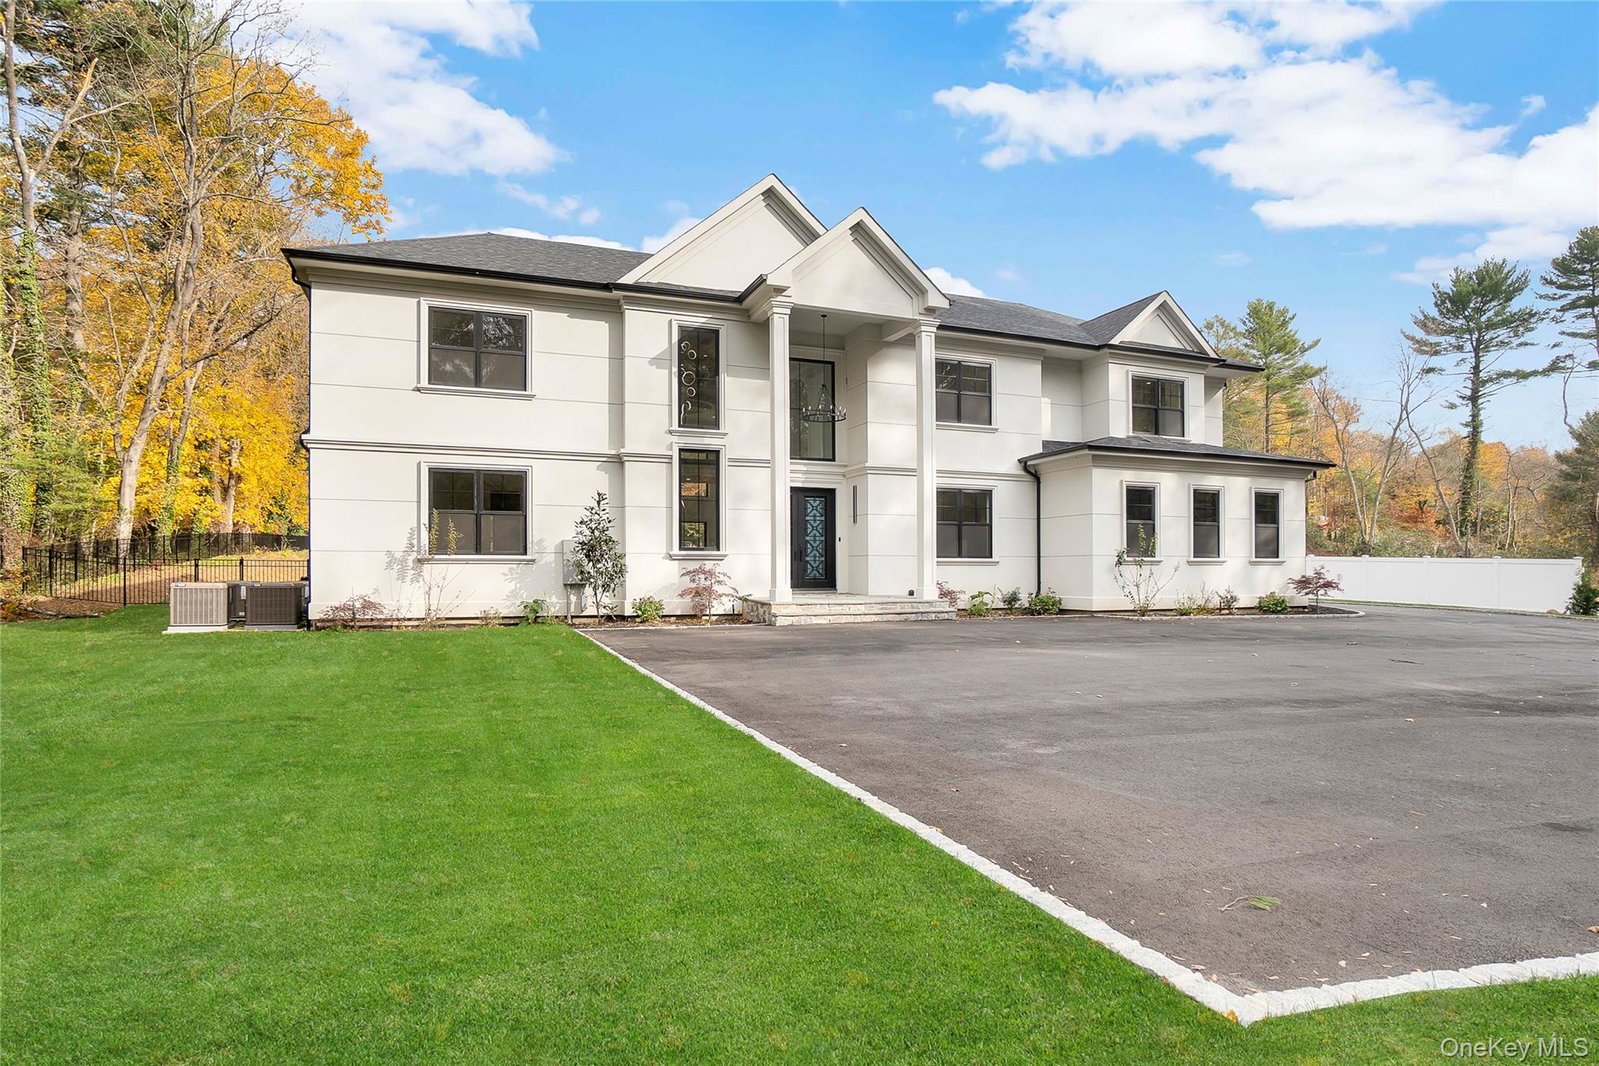
Welcome to 412 Mill River Rd. This brand new luxury estate sits on 1.26 fully fenced acres and offers approximately 6,350 sq. ft. of finished living space, plus a finished walkout lower level. Designed with 10 ft ceilings, custom millwork, and high-end finishes throughout. The chef’s kitchen features a quartz waterfall island, Wolf appliances, and an oversized Thermador refrigerator & freezer, with a wet bar leading to the formal dining room. Main level includes a junior primary suite, private office, mudroom, and 3-car epoxy garage. The second floor offers four en-suite bedrooms, including a luxurious primary suite with dual walk-in closets and a spa bath with radiant floors, soaking tub, and smart toilet. The basement level includes a full bath and flexible living space ideal for gym, media, or recreation. Resort-style backyard with bluestone patio, gazebo, heated pool, and expansive lawn. Additional features: 4-zone HVAC, whole-house generator, central vacuum (Hide-A-Hose), lawn sprinklers, and full property fencing.
/u.realgeeks.media/edcucatorsrealty/104_lex.PNG)
Additional Information
- Year Built
- 2025
- Style
- Modern
- School District
- Oyster Bay-East Norwich
- Elementary School
- Theodore Roosevelt School
- Middle School
- Oyster Bay High School
- High School
- Oyster Bay High School
- Total Taxes
- 19176
- Heating
- Forced Air, Hot Water, Radiant Floor
- Pool Description
- In Ground, Salt Water
- Parking
- Oversized
- Parking Spaces
- 20
- Basement
- Finished
- Water
- Public
- Sewer
- Cesspool
- Number Of Kitchens
- 1
- Taxes
- $19,176
Mortgage Calculator
Listing courtesy of Listing Agent: Najla Erfan (Najla@getthepros.com) from Listing Office: Property Professionals Realty.
Selling Office: Property Professionals Realty.Listings courtesy of OneKey® MLS as distributed by MLS GRID. Based on information submitted to the MLS GRID as of . All data is obtained from various sources and may not have been verified by broker or MLS GRID. Supplied Open House Information is subject to change without notice. All information should be independently reviewed and verified for accuracy. Properties may or may not be listed by the office/agent presenting the information.