10 Delta Road, Massapequa, NY 11758
- $980,000
- 3
- BD
- 2
- BA
- 2,367
- SqFt
- Sold Price
- $980,000
- Closing Date
- Oct 09, 2025
- Days on Market
- 99
- MLS#
- 852061
- Number Of Families
- 1
- Status
- CLOSED
- Bedrooms
- 3
- Bathrooms
- 2
- Living Area
- 2,367
- Lot Size
- 8265
Property Description
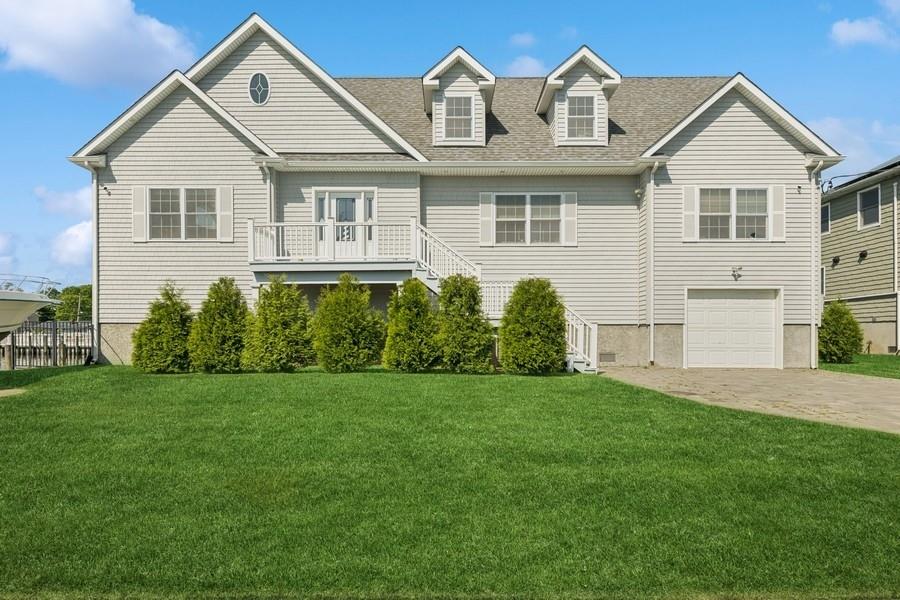
Stunning Raised Waterfront Home with Endless Potential! Welcome to this beautifully elevated waterfront retreat built in 2015, perfectly positioned on a prime lot with extensive bulkhead—ideal for docking multiple boats and enjoying the best of coastal living. Step inside to an open-concept layout featuring soaring high ceilings, an abundance of natural light, and a seamless flow perfect for both relaxing and entertaining. The main level offers a Gourmet Kitchen, Dining area, Living Area and 2 spacious bedrooms and 2 full bathrooms, with thoughtfully designed living spaces that offer comfort and flexibility. Upstairs, you'll find a massive open concept bedroom currently serving as a home office, but easily transformable into 2-3 additional bedrooms or a luxurious primary suite—the possibilities are endless! This home also includes solar and tesla storage battery which are fully paid, a garage, providing storage and convenience, and the raised construction offers peace of mind, low flood policy and panoramic views of the surrounding waterways. Whether you're an avid boater or just love waterfront living, this property offers it all—space, style, and versatility in a spectacular setting.
/u.realgeeks.media/edcucatorsrealty/104_lex.PNG)
Additional Information
- Year Built
- 2015
- Style
- Contemporary, Other
- School District
- Amityville
- Elementary School
- Northwest Elementary School
- Middle School
- Edmund W Miles Middle School
- High School
- Amityville Memorial High School
- Total Taxes
- 18649
- Heating
- Forced Air, Natural Gas, Solar
- Waterview
- Yes
- Basement
- See Remarks, Storage Space, Unfinished, Walk-Out Access
- Water
- Public
- Sewer
- Public Sewer
- Taxes
- $18,649
Mortgage Calculator
Listing courtesy of Listing Agent: Barbi Rogonia (Barbi.Rogonia@elliman.com) from Listing Office: Douglas Elliman Real Estate.
Selling Office: Signature Premier Properties.Listings courtesy of OneKey® MLS as distributed by MLS GRID. Based on information submitted to the MLS GRID as of . All data is obtained from various sources and may not have been verified by broker or MLS GRID. Supplied Open House Information is subject to change without notice. All information should be independently reviewed and verified for accuracy. Properties may or may not be listed by the office/agent presenting the information.