10 Carlyle Drive, Glen Cove, NY 11542
- $1,390,000
- 4
- BD
- 4
- BA
- 3,434
- SqFt
- Sold Price
- $1,390,000
- Closing Date
- Aug 26, 2025
- Days on Market
- 91
- MLS#
- 843940
- Number Of Families
- 1
- Status
- CLOSED
- Bedrooms
- 4
- Bathrooms
- 4
- Half-baths
- 1
- Living Area
- 3,434
- Lot Size
- 22586
Property Description
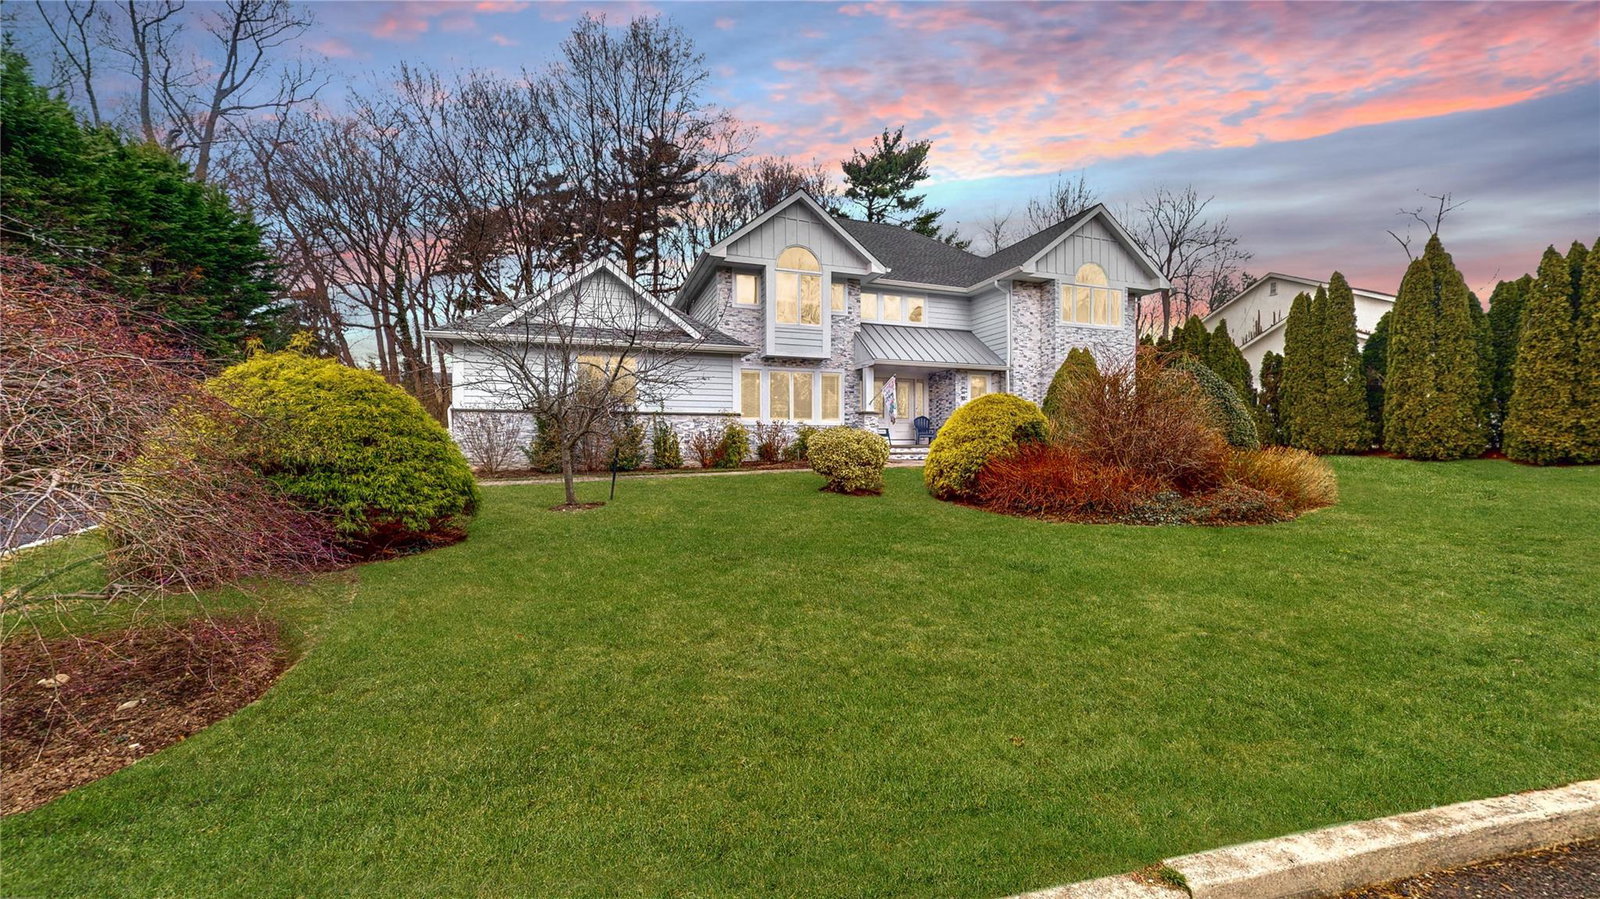
Nestled on a dead-end street, this stunning Colonial blends timeless elegance with modern luxury in a truly pristine setting. From the moment you enter the dramatic two-story foyer, you'll be captivated by the craftsmanship and care throughout gleaming hardwood floors, custom crown moldings, and thoughtfully designed spaces. The state-of-the-art eat-in kitchen flows seamlessly into the cozy den with a gas fireplace and built-in Sonos surround sound. A formal living room, powder room, and newly updated exterior add to the home’s refined charm. The expansive primary suite is a true retreat, offering a spa-like bath and two walk-in closets, all enhanced with integrated sound for a relaxing atmosphere. With 4 spacious bedrooms, 3.5 baths, and a finished basement with a private outside entrance, there’s room for everyone and everything. Additional highlights include a new roof, new Trex deck ideal for entertaining, Sonos audio in the family room, kitchen, primary suite, primary bath, and backyard, central air (CAC), in-ground sprinklers (IGS), separate hot water heater, and a spacious 2-car garage. All set in a quiet, secluded location—this home is a rare find that truly checks every box.
/u.realgeeks.media/edcucatorsrealty/104_lex.PNG)
Additional Information
- Year Built
- 1994
- Style
- Colonial
- School District
- Glen Cove
- Elementary School
- Deasy School
- Middle School
- Robert M Finley Middle School
- High School
- Glen Cove High School
- Total Taxes
- 20957
- Heating
- Forced Air, Radiant Floor
- Basement
- Finished, Walk-Out Access
- Water
- Public
- Sewer
- Public Sewer
- Taxes
- $20,957
Mortgage Calculator
Listing courtesy of Listing Agent: Jagmeet S. Bedi (jtbedi25@gmail.com) from Listing Office: Compass Greater NY LLC.
Selling Office: Non-OneKey Office.Listings courtesy of OneKey® MLS as distributed by MLS GRID. Based on information submitted to the MLS GRID as of . All data is obtained from various sources and may not have been verified by broker or MLS GRID. Supplied Open House Information is subject to change without notice. All information should be independently reviewed and verified for accuracy. Properties may or may not be listed by the office/agent presenting the information.