1 Scarsdale Road Unit #507, Tuckahoe, NY 10707
- $619,000
- 1
- BD
- 2
- BA
- 1,148
- SqFt



- List Price
- $619,000
- Days on Market
- 24
- MLS#
- 1060312
- Status
- ACTIVE
- Bedrooms
- 1
- Bathrooms
- 2
- Half-baths
- 1
- Living Area
- 1,148
- Lot Size
- 80487
Property Description
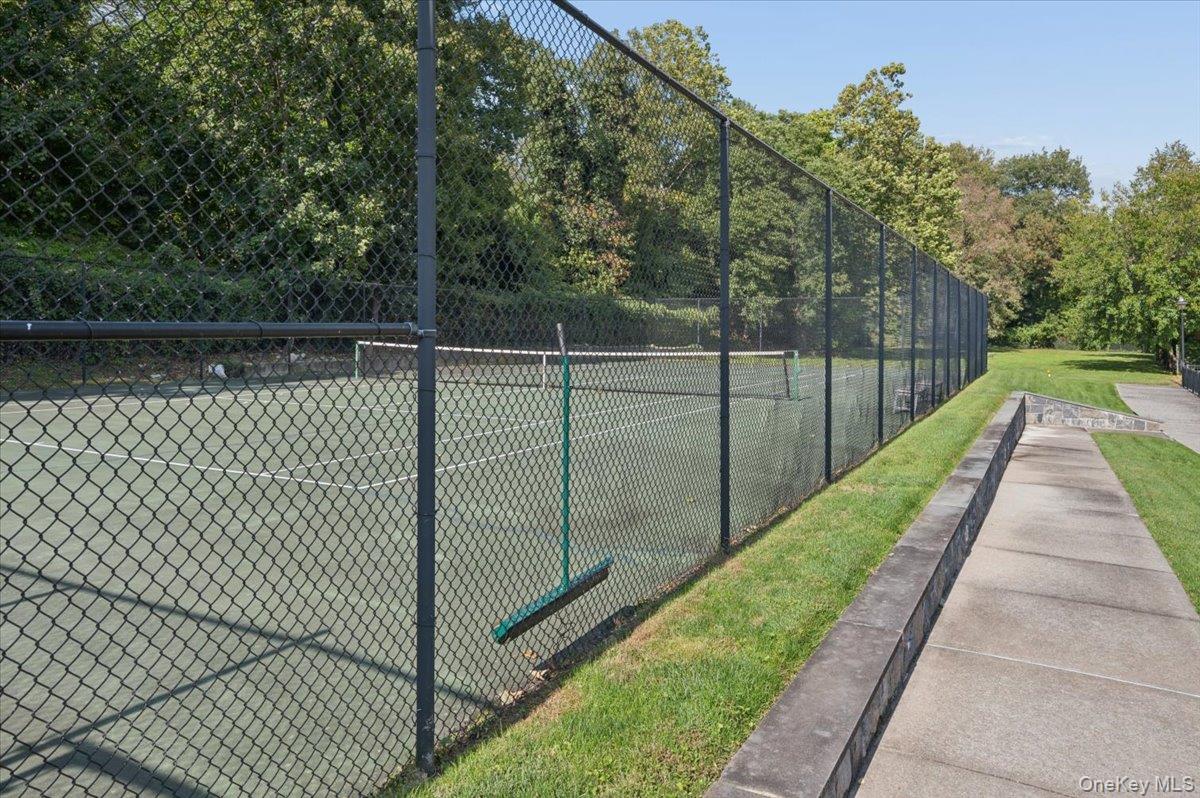
Experience resort-style living at **The Rivervue**, a sought-after luxury condominium community in the heart of Tuckahoe. This spacious 1-bedroom, 1.5-bath residence offers the perfect blend of comfort, style, and convenience. Soaring ceilings and oversized windows create a bright, airy atmosphere, while the inviting living and dining area features a cozy gas fireplace. The well-appointed kitchen offers granite countertops, stainless steel appliances, and ample cabinetry. A generously sized primary bedroom, en-suite bath, convenient guest powder room, and in-unit laundry complete this thoughtfully designed home. Residents of The Rivervue enjoy an exceptional collection of amenities, including 24-hour concierge service, a fitness center, sauna and steam rooms, outdoor swimming pool, tennis court, and beautifully landscaped grounds. Ideally situated just steps from the Tuckahoe Metro-North station, with an easy commute to Grand Central, and moments from charming restaurants, shops, parks, and scenic walking trails. Enjoy the best of luxury living and small-town charm, all just a short train ride from Manhattan!

Additional Information
- Year Built
- 2000
- Style
- Mid Rise
- Stories
- 6
- School District
- Tuckahoe
- Elementary School
- William E Cottle School
- Middle School
- Tuckahoe Middle School
- High School
- Tuckahoe High School
- Total Taxes
- 7393
- Heating
- Heat Pump
- Pool Description
- In Ground, Outdoor Pool
- Parking
- Garage
- Parking Spaces
- 1
- Basement
- Common
- Water
- Public
- Sewer
- Public Sewer
- Taxes
- $7,393
How much is your home worth?
...get instant property value now!
Mortgage Calculator
Listing courtesy of Listing Agent: Nancy Sayegh (nancy.sayegh@cbmoves.com) from Listing Office: Coldwell Banker Realty.
Listings courtesy of OneKey® MLS as distributed by MLS GRID. Based on information submitted to the MLS GRID as of . All data is obtained from various sources and may not have been verified by broker or MLS GRID. Supplied Open House Information is subject to change without notice. All information should be independently reviewed and verified for accuracy. Properties may or may not be listed by the office/agent presenting the information.