58 Hillcrest Drive, Baiting Hollow, NY 11933
- $375,000
- 2
- BD
- 1
- BA
- 544
- SqFt






- List Price
- $375,000
- Days on Market
- 1
- MLS#
- 1045674
- Number Of Families
- 1
- Status
- ACTIVE
- Bedrooms
- 2
- Bathrooms
- 1
- Living Area
- 544
- Lot Size
- 3485
Property Description
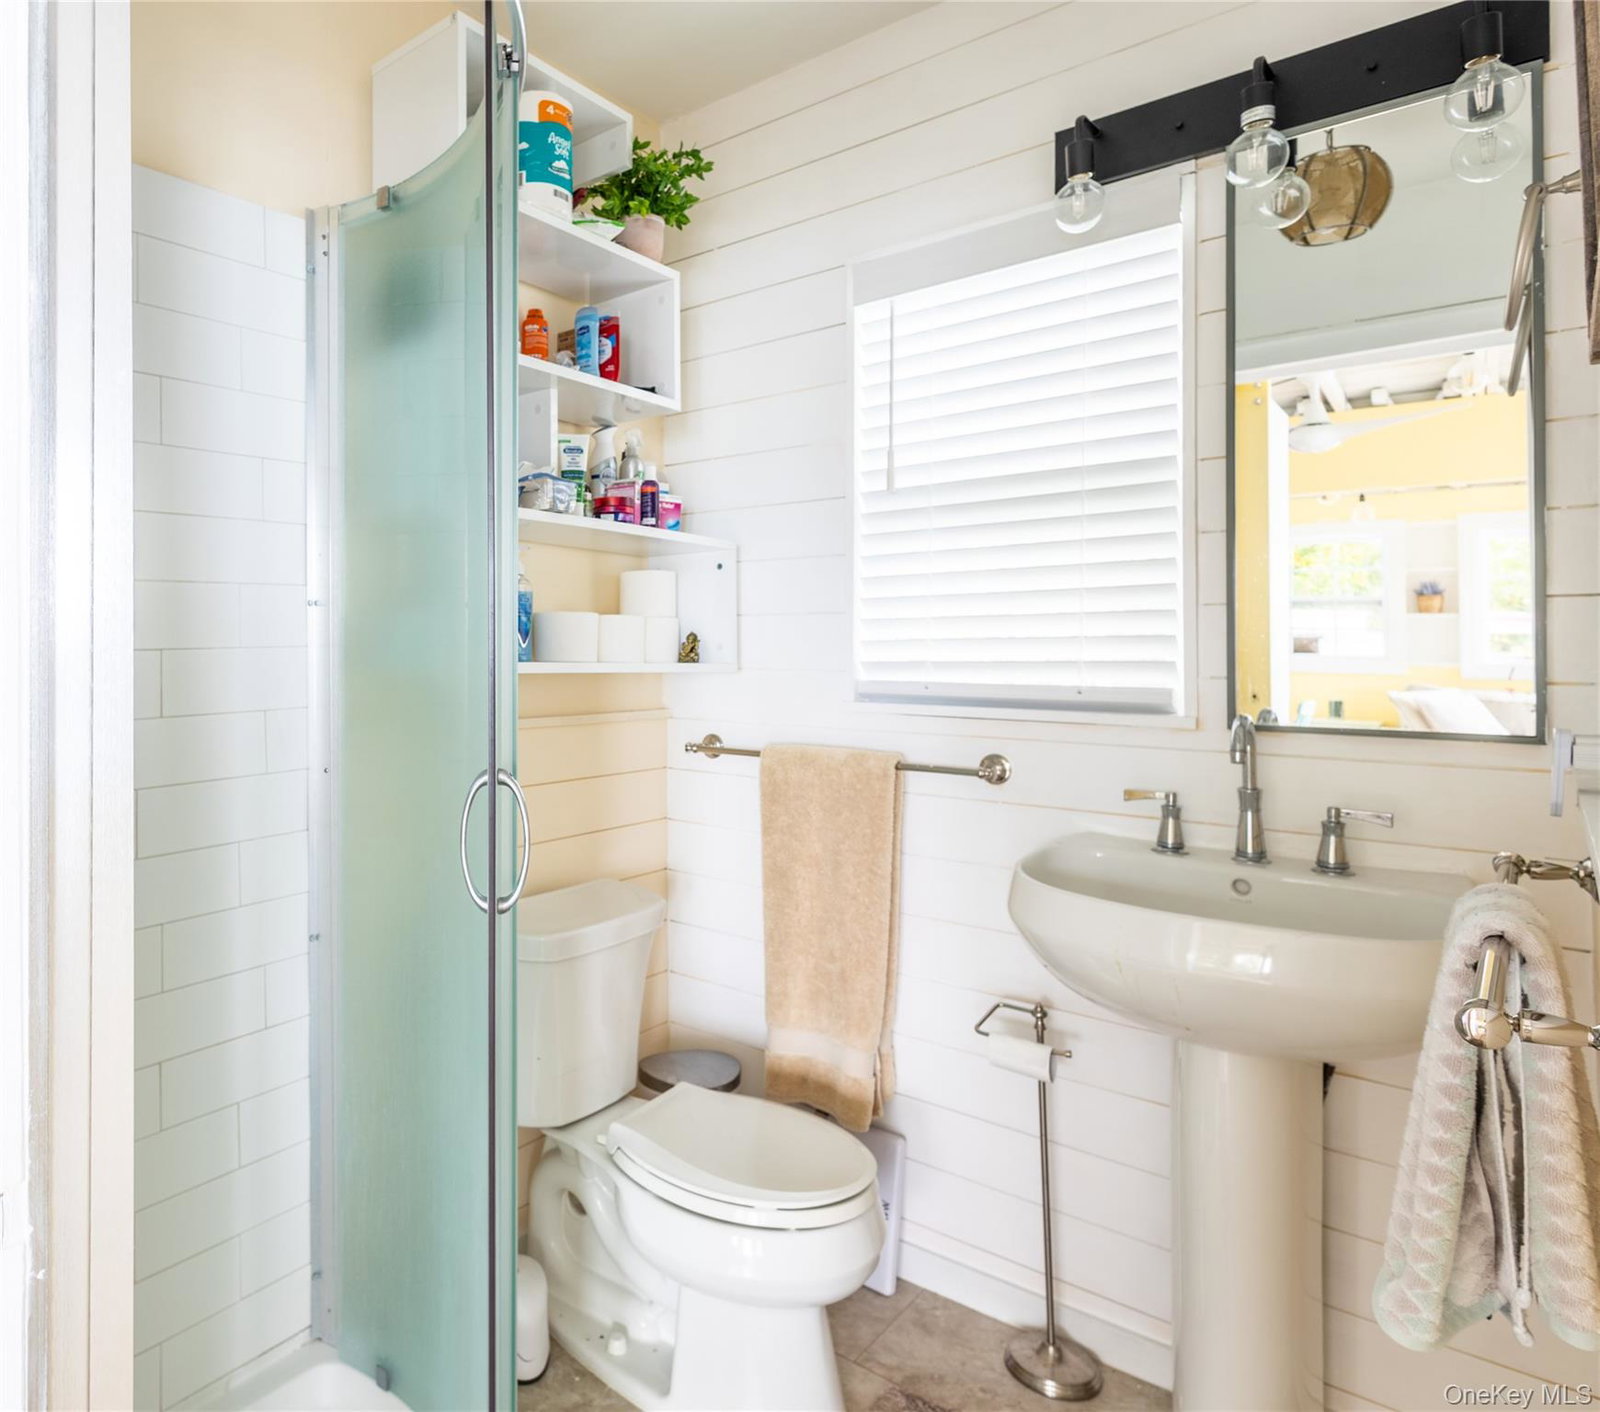
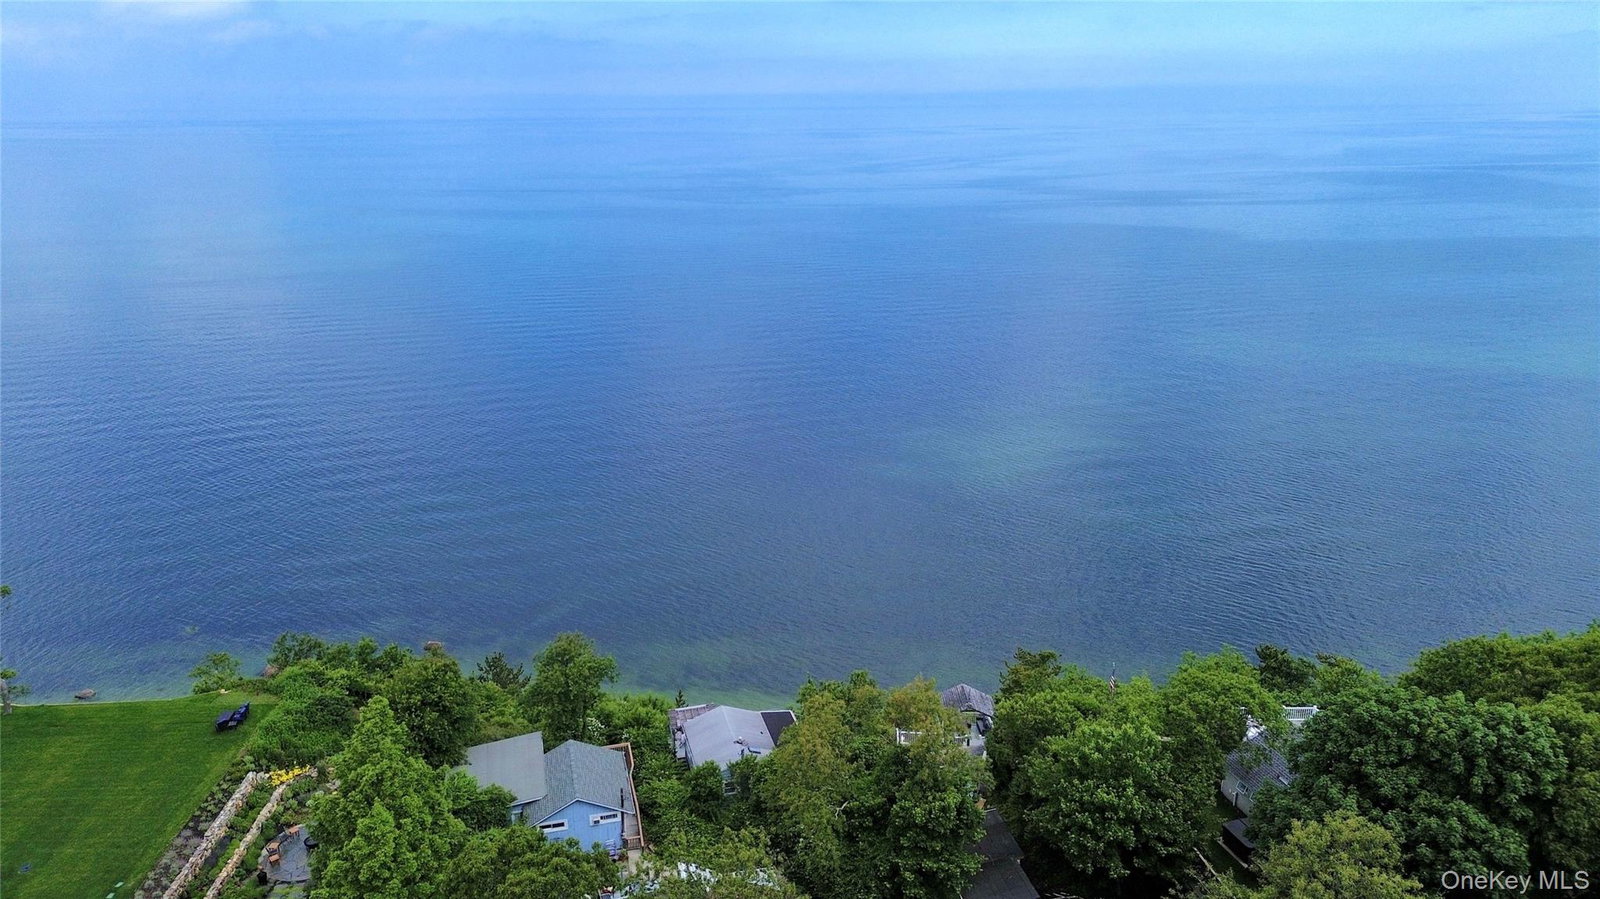
NESTLED ON LONG ISLANDS NORTH SHORE BLUFF~ THIS LITTLE SLICE OF HEAVEN OFFERS THE TRANQUIL SOUND OF THE WATER WASHING ASHORE, UNOBSTRUCTED BREATHTAKING WATER-VIEWS AND BEACH VIEWS, This home was renovated in 2014 and additional Renovations done including Windows, & Sliders Added in 2023 to Accentuate THE WATERVIEWS. NEW ROOF, Updated Eat In kitchen W/White Cabinetry, Granite Counters, Subway Tile Back Splash, Updated Bathroom accented with Shiplap, Engineered Wide plank White Oak Floors, Vaulted Rustic Beamed Ceilings for the authentic cottage feel, Mini Split for Heat & air, Double SLIDERS to New entertainers Deck Also w/Wide Plank Boards, Stackable washer/Dryer, New Stove, New White Storage Cabinetry, 2 Sofas, & Captains Bed with Storage, Exterior Painted 2021 in a Soothing Blue Tone, Interior Freshly Painted 2024, Additional Tiered Deck Off Side for Sunbathing, Rose Bushes & Perennial Plantings offer charm & make it feel like home. Furnished & Ready to Use. Only 1 Hour & 15 Minutes to NYC. Jitney Bus is only 8 Minute Drive from Community. Community is Seasonal open April 15-October 15. Land is Leased at approximately $12,896 annually. Short term rentals Prohibited. Was two separate bedrooms but currently walls down and set up as Open Concept. Could be put back up., Additional information: Appearance:Mint
/u.realgeeks.media/edcucatorsrealty/104_lex.PNG)
Additional Information
- Year Built
- 1950
- Style
- Cottage
- School District
- Riverhead
- Elementary School
- Riley Avenue School
- Middle School
- Riverhead Middle School
- High School
- Riverhead Senior High School
- Total Taxes
- 1535
- Heating
- Other
- Parking
- Assigned, Private
- Waterview
- Yes
- Basement
- Crawl Space, Storage Space
- Water
- Public
- Sewer
- Cesspool
- Taxes
- $1,535
Mortgage Calculator
Listing courtesy of Listing Agent: Michele N. Sanchez CBR (msanchez@signaturepremier.com) from Listing Office: Signature Premier Properties.
Listings courtesy of OneKey® MLS as distributed by MLS GRID. Based on information submitted to the MLS GRID as of . All data is obtained from various sources and may not have been verified by broker or MLS GRID. Supplied Open House Information is subject to change without notice. All information should be independently reviewed and verified for accuracy. Properties may or may not be listed by the office/agent presenting the information.