4 Loma Street, Medford, NY 11763
- $749,950
- 4
- BD
- 3
- BA
- 3,100
- SqFt




- List Price
- $749,950
- Days on Market
- 2
- MLS#
- 1045470
- Number Of Families
- 1
- Status
- ACTIVE
- Bedrooms
- 4
- Bathrooms
- 3
- Half-baths
- 1
- Living Area
- 3,100
- Lot Size
- 13068
Property Description
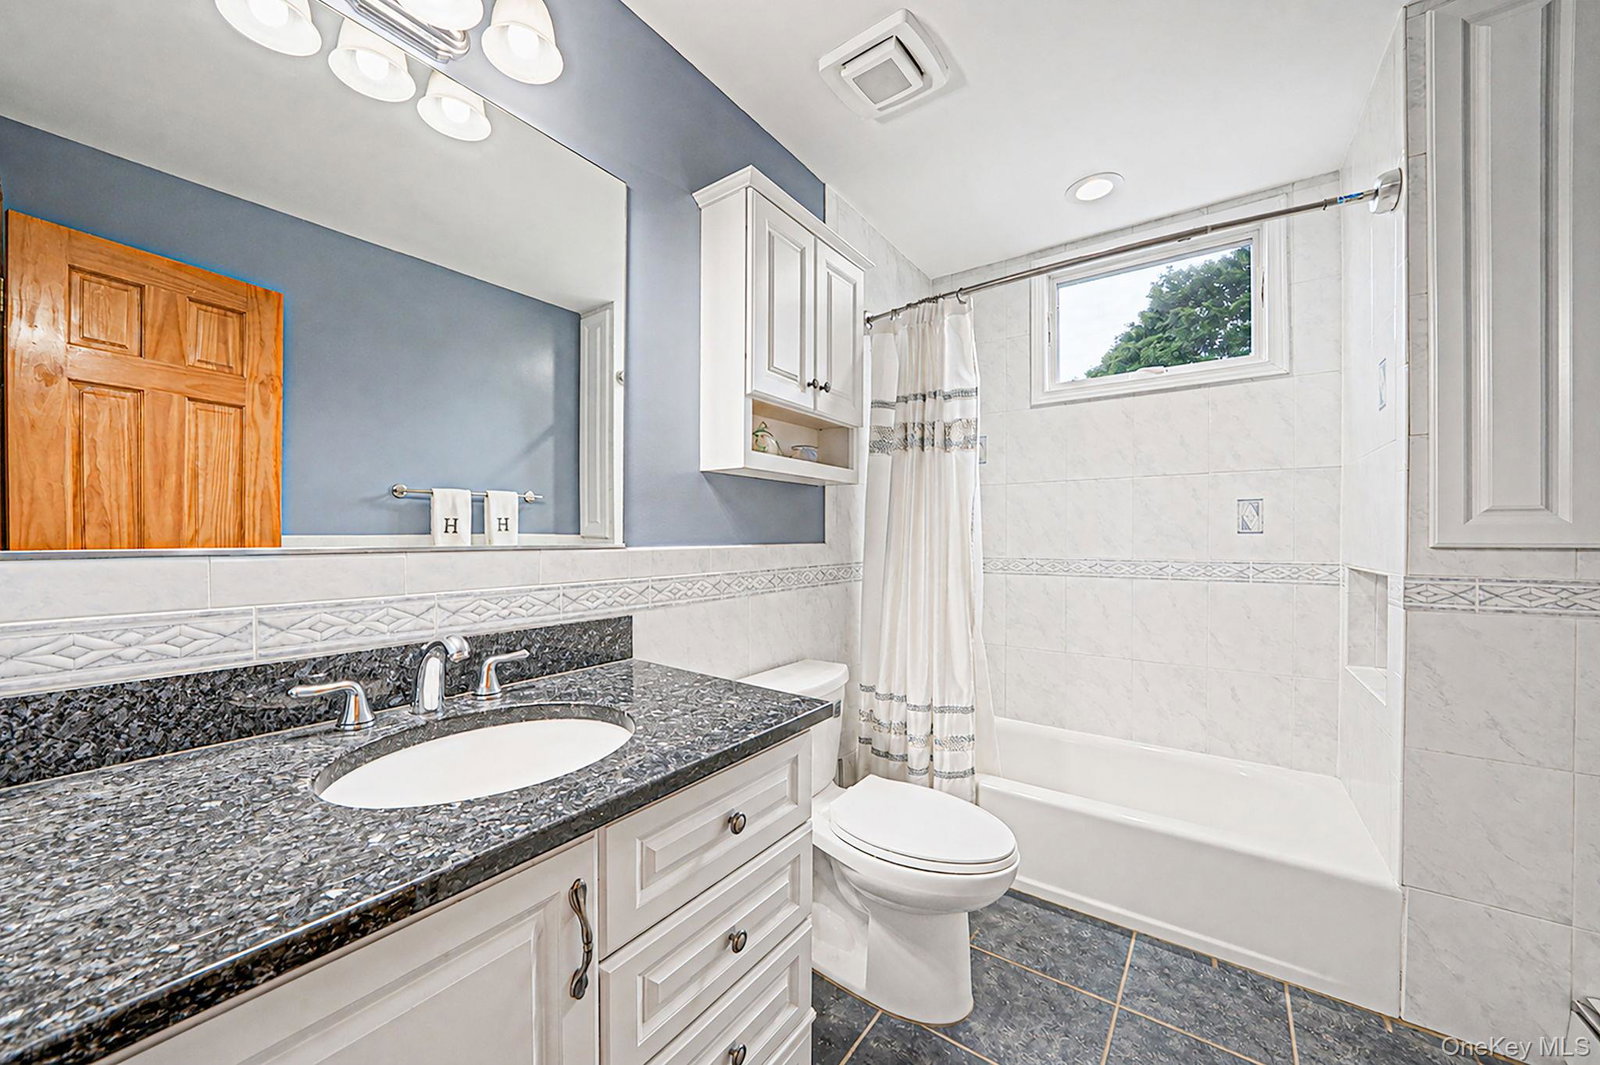
Expansive 3,100 sq. ft. 4-bedroom, 2.5-bath Colonial offering a thoughtful blend of comfortable living, generous gathering spaces, and modern updates. The first floor begins with a foyer and formal living room before opening to the gourmet kitchen, equipped with an induction range with double ovens, an additional wall oven, center island, and separate breakfast bar. The adjoining dining area transitions naturally into a cozy sitting area centered around a wood-burning fireplace. From there, step into the impressive family room addition, where cathedral ceilings, skylights, and a wall of windows showcase views of the backyard and pool. Sliders on either side provide direct access to the patio, creating an easy connection between the home’s interior and outdoor spaces. A convenient half bath and laundry area complete the main level. Upstairs, the primary suite features a private full bath, three spacious guest bedrooms and a full hall bath. Outside paver walkways extend from the front of the home around to the backyard, connecting the patio and pool area and creating a great setting for relaxing and entertaining. Additional highlights include a 2-car garage, sewer connection and owned solar panels installed in 2019 and fully paid off. Conveniently located near major highways, the LIRR, shopping, dining, and everyday conveniences, this home offers generous living space, a fantastic backyard, and a central location that makes getting around Long Island easy and NYC accessible!
/u.realgeeks.media/edcucatorsrealty/104_lex.PNG)
Additional Information
- Year Built
- 1978
- Style
- Colonial
- School District
- South Country
- Elementary School
- Brookhaven Elementary School
- Middle School
- Bellport Middle School
- High School
- Bellport Senior High School
- Total Taxes
- 10572
- Heating
- Baseboard, Hot Air
- Pool Description
- Outdoor Pool
- Parking
- Driveway, Garage
- Water
- Public
- Sewer
- Public Sewer
- Taxes
- $10,572
Mortgage Calculator
Listing courtesy of Listing Agent: Keith M. Dawson CBR (kdawson@signaturepremier.com) from Listing Office: Signature Premier Properties.
Listings courtesy of OneKey® MLS as distributed by MLS GRID. Based on information submitted to the MLS GRID as of . All data is obtained from various sources and may not have been verified by broker or MLS GRID. Supplied Open House Information is subject to change without notice. All information should be independently reviewed and verified for accuracy. Properties may or may not be listed by the office/agent presenting the information.