47 Shore Road, Stony Brook, NY 11790
- $2,125,000
- 6
- BD
- 4
- BA
- 3,000
- SqFt




- List Price
- $2,125,000
- Days on Market
- 51
- MLS#
- 1045318
- Number Of Families
- 1
- Status
- ACTIVE
- Bedrooms
- 6
- Bathrooms
- 4
- Half-baths
- 1
- Living Area
- 3,000
- Lot Size
- 12632
Property Description
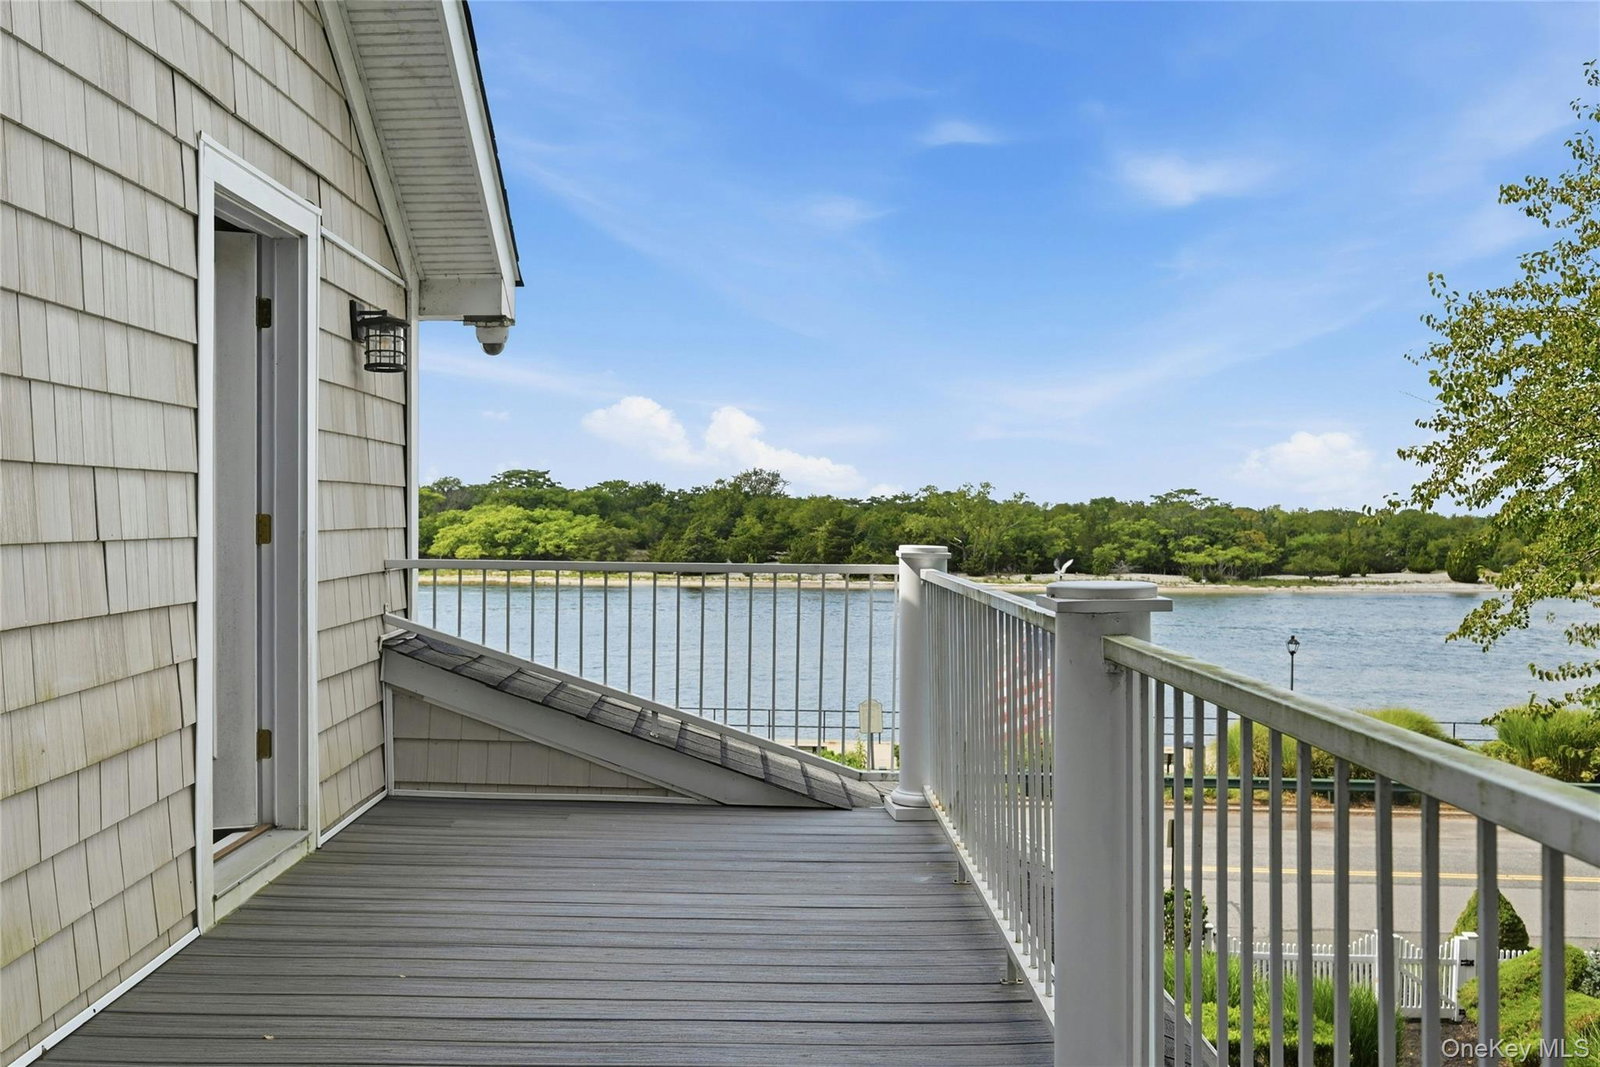
Welcome to 47 Shore Road, where coastal living meets timeless elegance in the heart of Stony Brook. Beautifully positioned near Stony Brook Harbor and the Stony Brook Yacht Club, this exceptional Colonial offers approximately 3,000 square feet of thoughtfully designed living space with 6 bedrooms and 3.5 baths, complemented by beautiful water views. Designed for both everyday living and effortless entertaining, the home features gracious, light-filled interiors and an inviting floor plan that flows seamlessly from room to room. The spacious kitchen with stainless steel appliances serves as the heart of the home, while generous living and gathering spaces provide plenty of room for relaxing or entertaining. Upstairs, the primary suite offers a private retreat with water views, while additional bedrooms provide wonderful flexibility for guests, home office space or extended living. Expansive bonus space adds even more versatility for recreation, fitness or entertaining. Outside, enjoy beautifully landscaped surroundings and the unmistakable charm of life near the harbor. Begin your mornings taking in the water views, spend afternoons exploring historic Stony Brook Village and enjoy peaceful evenings in this picturesque North Shore setting. Located within the Three Village Central School District and convenient to Stony Brook Village, Avalon Nature Preserve, Stony Brook University, beaches, dining and transportation, 47 Shore Road presents a special opportunity to experience the beauty and lifestyle of one of Long Island’s most treasured communities. A distinctive Stony Brook residence where home, harbor and lifestyle come together.
/u.realgeeks.media/edcucatorsrealty/104_lex.PNG)
Additional Information
- Year Built
- 2006
- Style
- Colonial
- School District
- Three Village
- Elementary School
- Setauket Elementary School
- Middle School
- Paul J Gelinas Junior High School
- High School
- Ward Melville Senior High School
- Total Taxes
- 23985
- Heating
- Forced Air, Hot Air, Natural Gas
- Parking
- Driveway
- Waterview
- Yes
- Basement
- Finished, Full
- Water
- Public
- Sewer
- Cesspool
- Number Of Kitchens
- 1
- Taxes
- $23,985
How much is your home worth?
...get instant property value now!
Mortgage Calculator
Listing courtesy of Listing Agent: Monica Balsan CBR (monicabalsan@danielgale.com) from Listing Office: Daniel Gale Sothebys Intl Rlty.
Listings courtesy of OneKey® MLS as distributed by MLS GRID. Based on information submitted to the MLS GRID as of . All data is obtained from various sources and may not have been verified by broker or MLS GRID. Supplied Open House Information is subject to change without notice. All information should be independently reviewed and verified for accuracy. Properties may or may not be listed by the office/agent presenting the information.