611 Park Avenue, Uniondale, NY 11553
- $910,000
- 5
- BD
- 3
- BA
- 2,082
- SqFt



- List Price
- $910,000
- Days on Market
- 1
- MLS#
- 1044161
- Number Of Families
- 1
- Status
- ACTIVE
- Bedrooms
- 5
- Bathrooms
- 3
- Living Area
- 2,082
- Lot Size
- 16801
Property Description
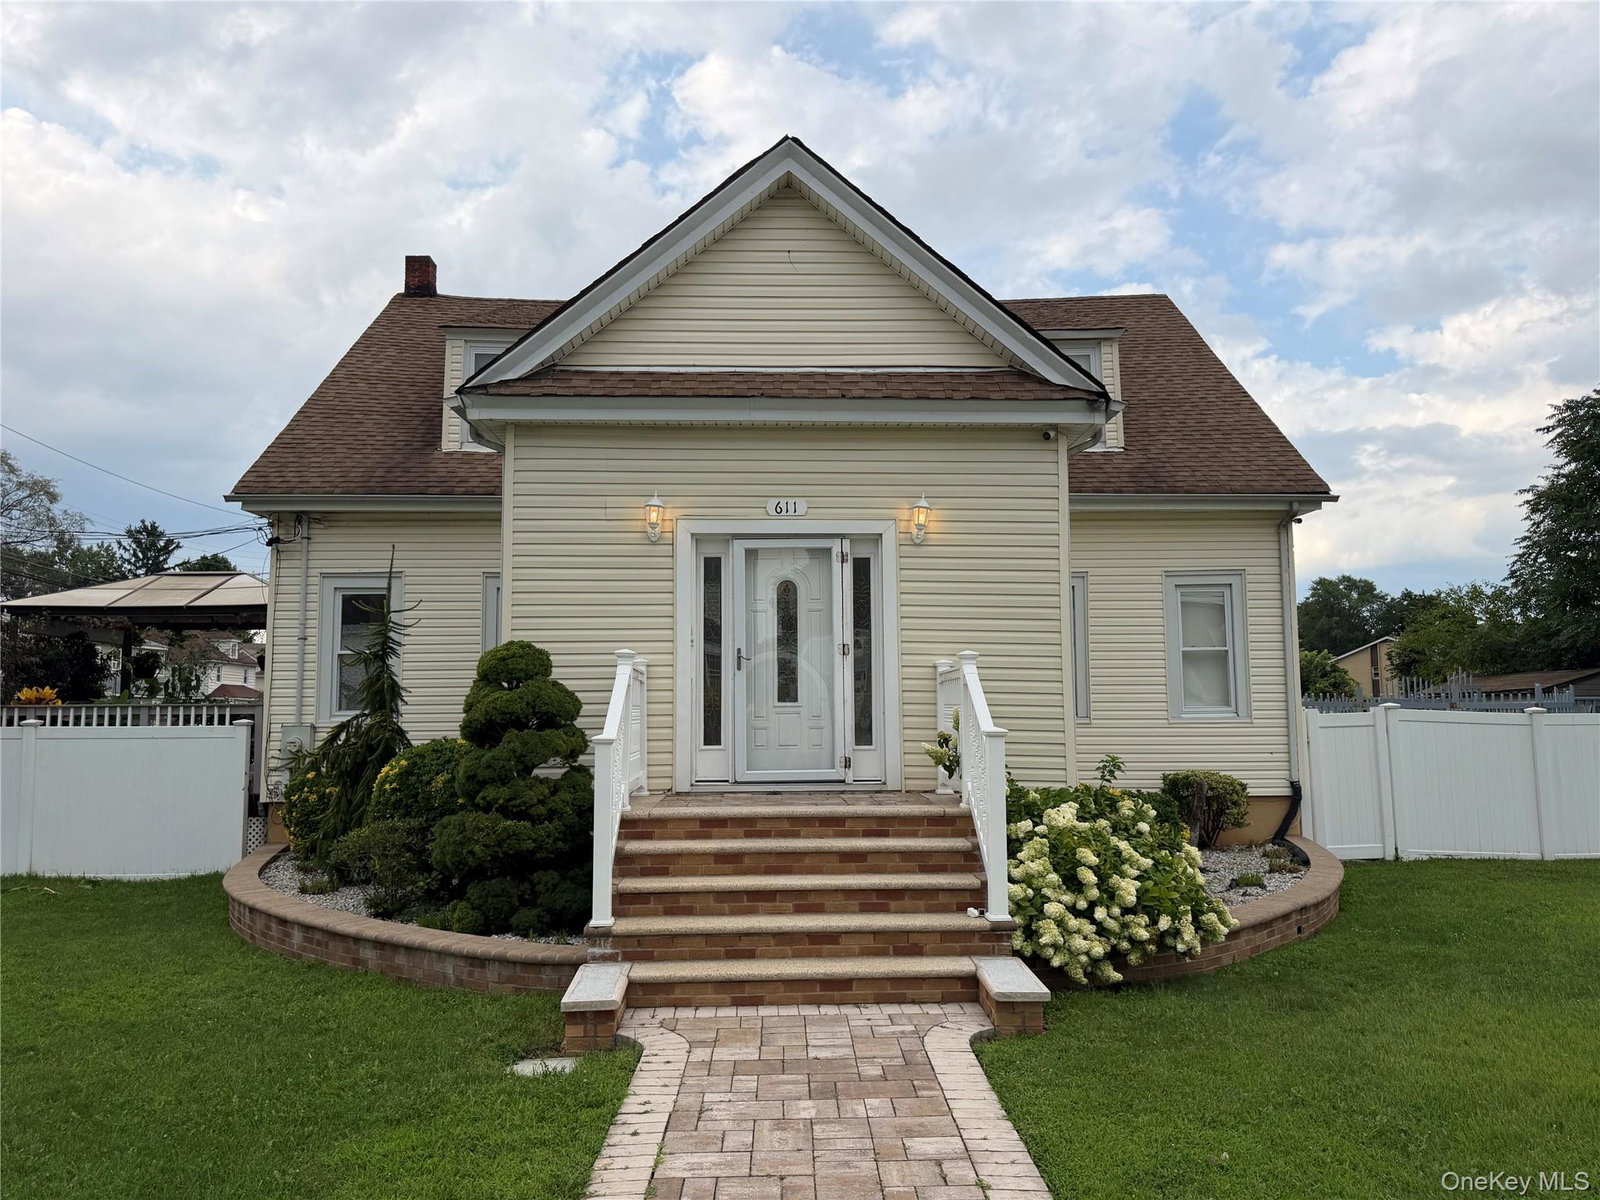
Welcome to this spacious and versatile home in Uniondale offering multiple levels of living space and plenty of room for an extended household. The main level features a welcoming den with a wood-burning fireplace, 3 Bedrooms, formal living room with crown molding, Full Bathroom and an open-concept kitchen and dining area. The 2nd level also offers two bedrooms, a full bathroom. Flexible layout offering excellent Mother-Daughter potential permits. The finished basement provides additional recreation space, a full bath with stand up shower and a laundry area. Additional highlights include gas heat, three heating zones, gas hot water, a newer water tank (approximately 5 years old), a 2018 roof, and sprinklers installed around 2010. The home also has a gas line available for the stove, which is currently electric. Enjoy the outdoors with a large above-ground pool, permitted pool fencing, and side and kitchen decks with Certificates of Occupancy. The property also features a functional chimney and numerous permitted improvements throughout. A spacious home with flexible living arrangements, abundant storage, and great potential in the heart of Uniondale!
/u.realgeeks.media/edcucatorsrealty/104_lex.PNG)
Additional Information
- Year Built
- 1930
- Style
- Cape Cod
- School District
- Uniondale
- Elementary School
- Northern Parkway Elementary School
- Middle School
- Lawrence Road Middle School
- High School
- Uniondale High School
- Total Taxes
- 11482
- Heating
- Baseboard, Hot Water
- Pool Description
- Above Ground, Fenced
- Parking
- Driveway
- Parking Spaces
- 3
- Basement
- Finished, Full, Walk-Out Access
- Water
- Public
- Sewer
- Public Sewer
- Number Of Kitchens
- 2
- Taxes
- $11,482
Mortgage Calculator
Listing courtesy of Listing Agent: Tatiana A. Herrera (therrerarealestate@gmail.com) from Listing Office: Jamie Realty Group.
Listings courtesy of OneKey® MLS as distributed by MLS GRID. Based on information submitted to the MLS GRID as of . All data is obtained from various sources and may not have been verified by broker or MLS GRID. Supplied Open House Information is subject to change without notice. All information should be independently reviewed and verified for accuracy. Properties may or may not be listed by the office/agent presenting the information.