59 Derby Place, Smithtown, NY 11787
- $799,999
- 3
- BD
- 3
- BA
- 1,609
- SqFt




- List Price
- $799,999
- Days on Market
- 1
- MLS#
- 1042682
- Number Of Families
- 1
- Status
- ACTIVE
- Bedrooms
- 3
- Bathrooms
- 3
- Half-baths
- 1
- Living Area
- 1,609
- Lot Size
- 18295
Property Description
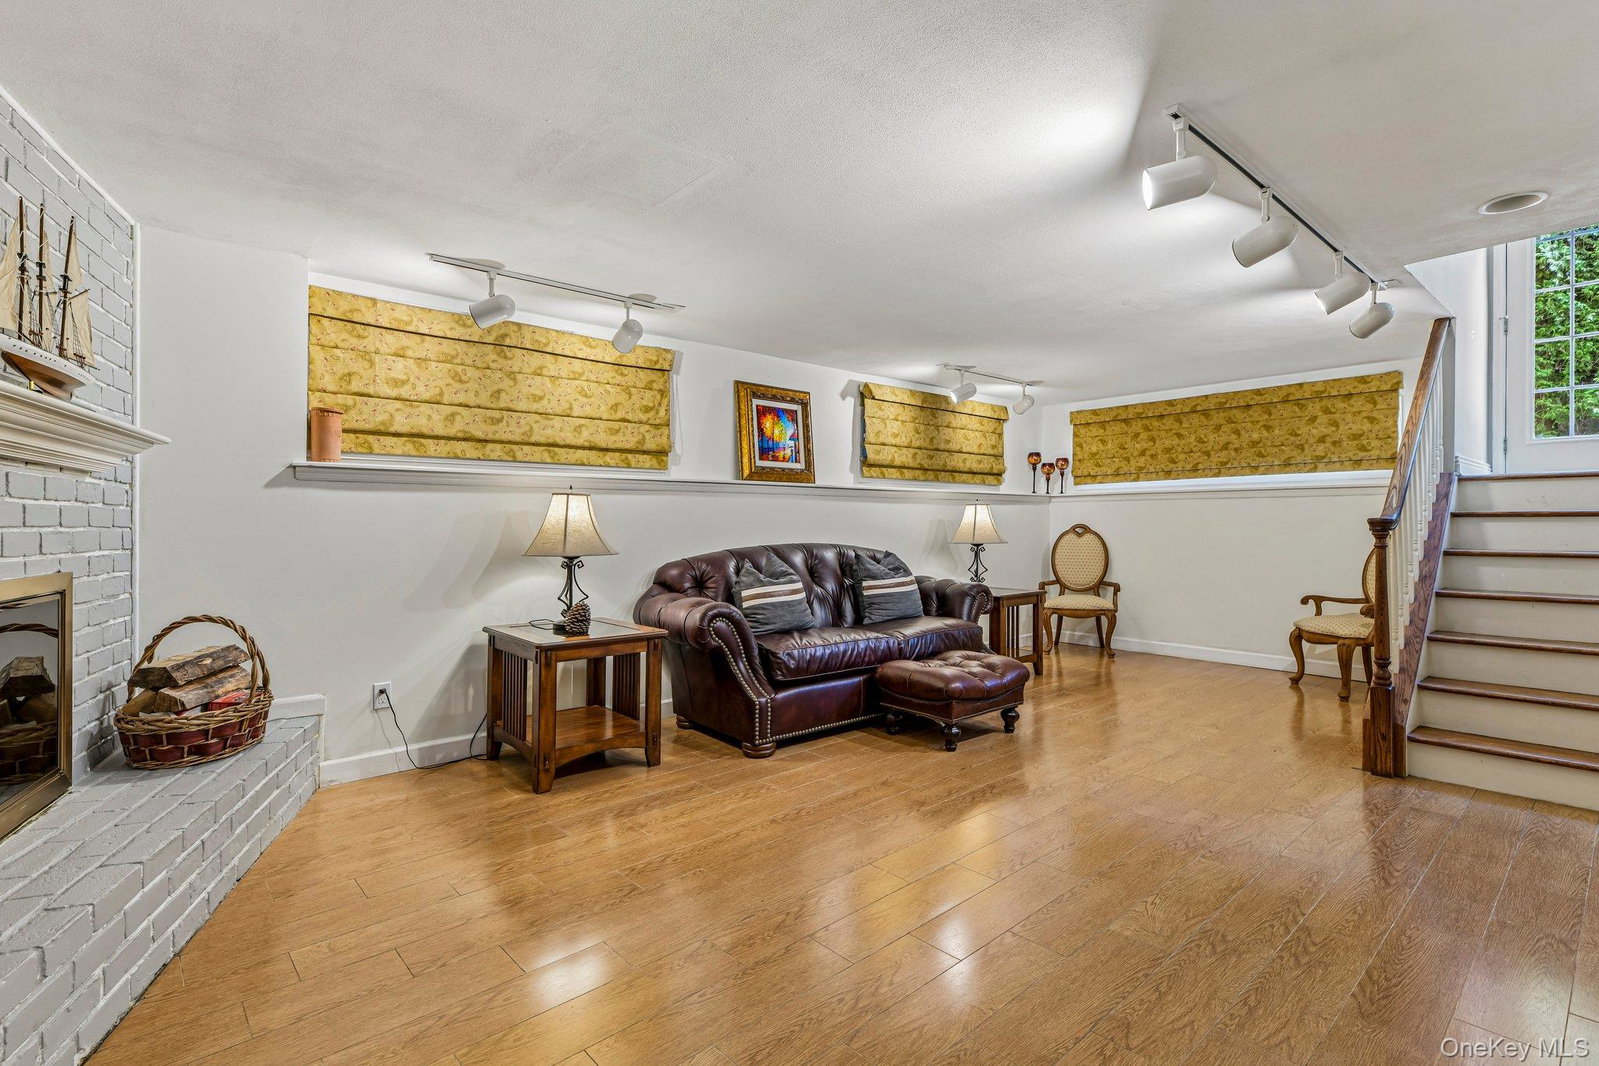
Welcome to this updated ranch in the heart of Smithtown, offering a wonderful blend of comfort, versatility, and indoor-outdoor living. Upon entry, you’ll immediately notice the abundance of natural light streaming through a wall of windows overlooking the private backyard. The outdoor space is designed for relaxation and entertaining, featuring a saltwater in-ground pool with diving rock, water sprays, and a waterfall, a paver patio, Trex deck, and awning for additional shade and covered enjoyment. Inside, the living room flows into an L-shaped dining room, while the kitchen features warm dark maple cabinetry, granite countertops, and stainless steel appliances. A conveniently located laundry room off the kitchen provides direct access to the two-car garage. The primary en-suite offers a walk-in closet, additional closet, and private full bath with shower stall. Two additional bedrooms share a spa-inspired hall bathroom featuring a vaulted ceiling, whirlpool tub, separate shower stall, and oversized vanity. The finished lower level provides additional living space with a recreation room featuring a wood-burning fireplace, office/possible 4th bedroom, and half bath. The unfinished portion offers utilities and ample storage. Additional features include hardwood flooring, central air conditioning, in-ground sprinklers, 200-amp electric, and a two-car garage. Conveniently located just minutes from the train station, St. Catherine of Siena Hospital, shopping, dining, and all that Smithtown has to offer.
/u.realgeeks.media/edcucatorsrealty/104_lex.PNG)
Additional Information
- Year Built
- 1966
- Style
- Ranch
- School District
- Smithtown
- Elementary School
- Accompsett Elementary School
- Middle School
- Accompsett Middle School
- High School
- Smithtown High School-West
- Total Taxes
- 15214
- Heating
- Baseboard, Oil
- Pool Description
- Electric Heat, In Ground, Pool Cover, Salt Water, Vinyl
- Parking
- Attached, Driveway, Garage, Garage Door Opener
- Basement
- Full, Partially Finished
- Water
- Public
- Sewer
- Cesspool
- Number Of Kitchens
- 1
- Taxes
- $15,214
Mortgage Calculator
Listing courtesy of Listing Agent: Christine Daddio ABR CBR E-PRO PSA (cdaddio@coachrealtors.com) from Listing Office: Howard Hanna Coach.
Listings courtesy of OneKey® MLS as distributed by MLS GRID. Based on information submitted to the MLS GRID as of . All data is obtained from various sources and may not have been verified by broker or MLS GRID. Supplied Open House Information is subject to change without notice. All information should be independently reviewed and verified for accuracy. Properties may or may not be listed by the office/agent presenting the information.