5118 48th Street, Woodside, NY 11377
- $1,315,000
- 7
- BD
- 3
- BA




- List Price
- $1,315,000
- Days on Market
- 0
- MLS#
- 1042271
- Status
- ACTIVE
- Bedrooms
- 7
- Bathrooms
- 3
- Lot Size
- 1900
Property Description
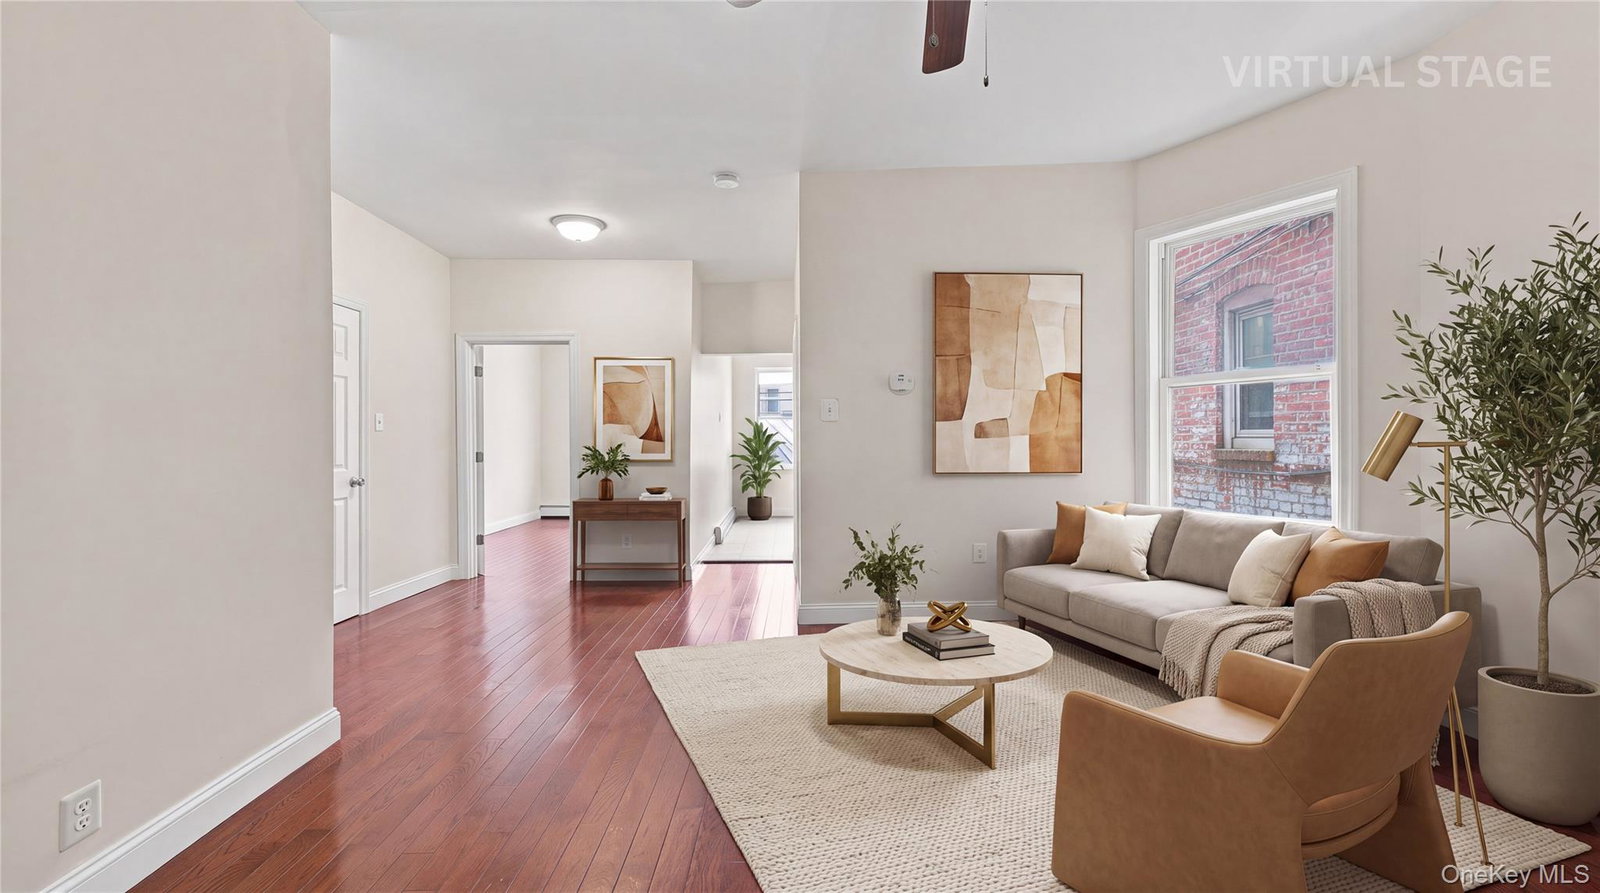
Welcome to this beautifully all-brick legal two-family home in the heart of Woodside. Offering three levels of living space, a two-car garage, driveway, and parking for approximately four vehicles, this property is an excellent opportunity for both owner-occupants and investors. Situated on a 20 x 95 lot with a building size of approximately 20 x 44, the property is zoned R4 with annual real estate taxes of approximately $8,829. The first floor features a kitchen, living room, dining area, 2 bedrooms and 1 full bathroom. The second floor offers a kitchen, living room, dining area, 3 bedrooms and 1 full bathroom. The walk-in ground level is fully finished with a separate entrance and offers 2 additional rooms, 1 full bathroom, and flexible additional space for a variety of uses. The home has been thoughtfully renovated throughout, featuring beautiful hardwood floors, bright interiors, and a clean, modern feel. Conveniently located near public transportation, shopping, schools, parks, and neighborhood amenities, with easy access for commuters. All-brick construction, renovated condition, flexible living space, two-car garage, and exceptional parking make this a rare Woodside opportunity.
/u.realgeeks.media/edcucatorsrealty/104_lex.PNG)
Additional Information
- Year Built
- 1930
- School District
- Queens24
- Elementary School
- Ps 153 Maspeth Elementary
- Middle School
- Is 125 Thomas J Mccann Woodside
- High School
- Grover Cleveland High School
- Taxes Total
- 8829
- Heating
- Baseboard
- Parking
- Driveway, Garage
- Parking Spaces
- 4
- Basement
- Finished, Full, Walk-Out Access
- Water
- Public
- Sewer
- Public Sewer
- Taxes
- $8,829
Mortgage Calculator
Listing courtesy of Listing Agent: Sophia X. Yao (sophiayao@chasegr.com) from Listing Office: Chase Global Realty Corp.
Listings courtesy of OneKey® MLS as distributed by MLS GRID. Based on information submitted to the MLS GRID as of . All data is obtained from various sources and may not have been verified by broker or MLS GRID. Supplied Open House Information is subject to change without notice. All information should be independently reviewed and verified for accuracy. Properties may or may not be listed by the office/agent presenting the information.