31 Cherry Avenue, Bethpage, NY 11714
- $825,000
- 3
- BD
- 2
- BA
- 1,910
- SqFt




- List Price
- $825,000
- Days on Market
- 2
- MLS#
- 1041667
- Number Of Families
- 1
- Status
- ACTIVE
- Bedrooms
- 3
- Bathrooms
- 2
- Half-baths
- 1
- Living Area
- 1,910
- Lot Size
- 5000
Property Description
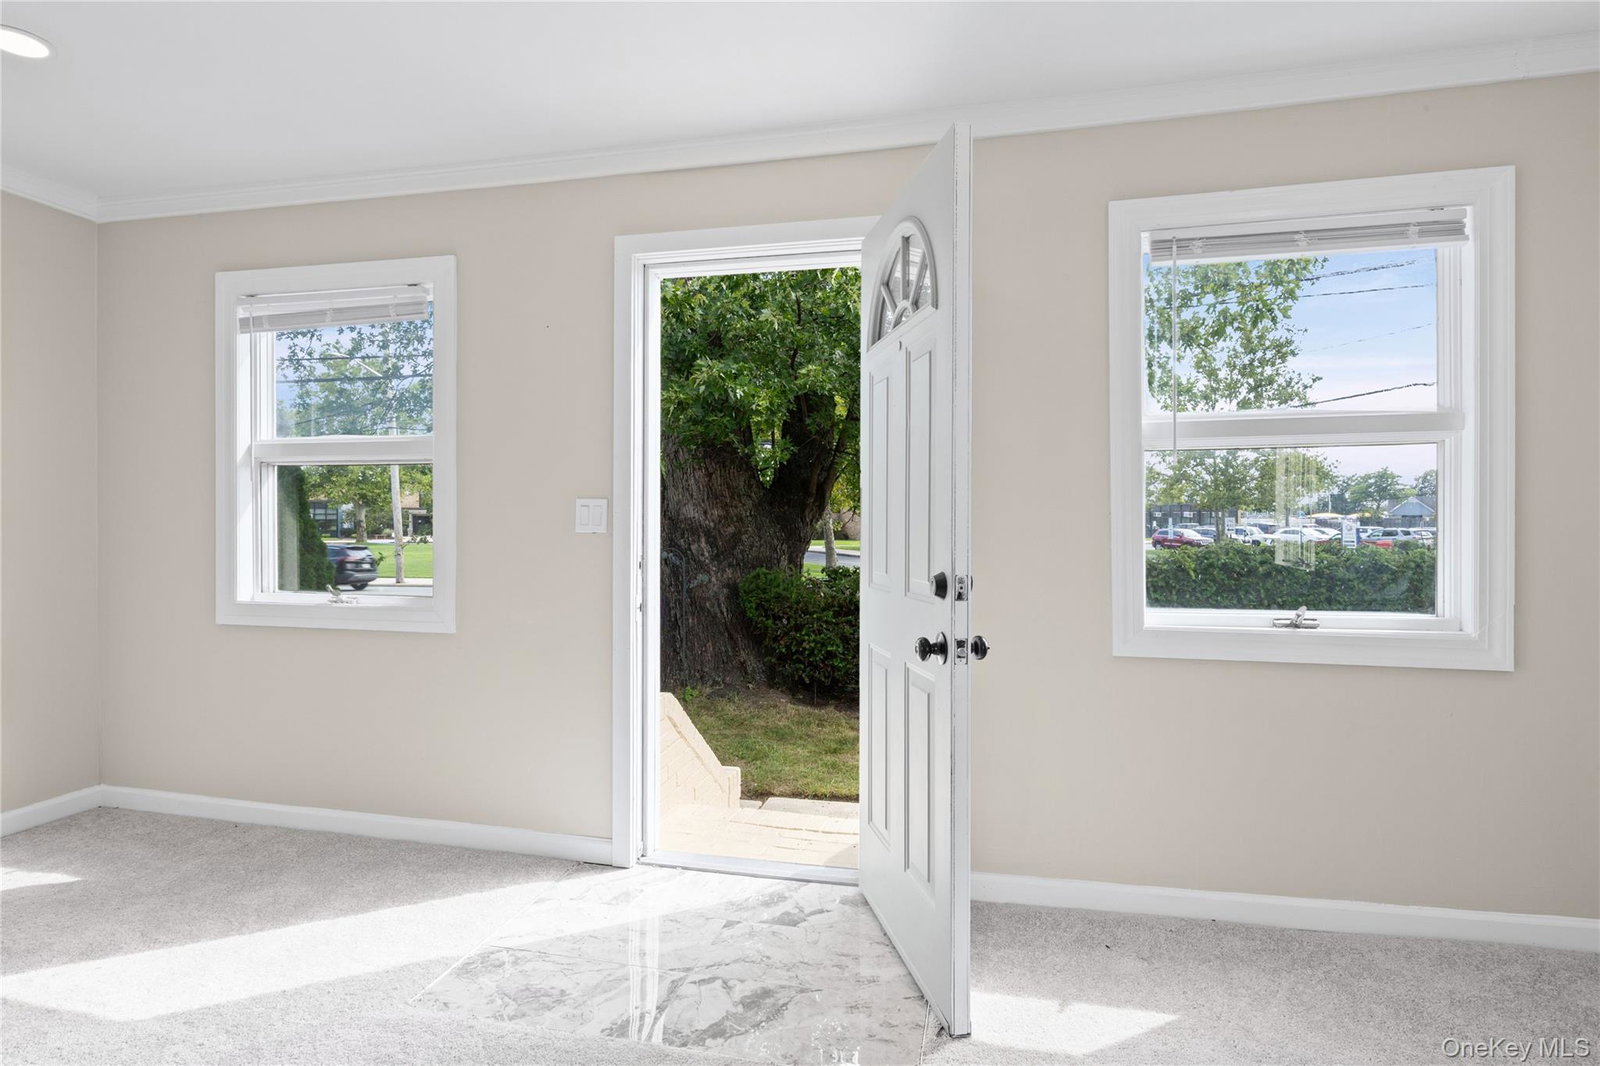
Experience the enchanting allure of this beautifully renovated home. With its stunning setting and charming ambiance, this residence offers a perfect blend of comfort and style, making it ideal for family gatherings and creating lasting memories. The thoughtfully designed layout ensures a seamless flow throughout, while advanced heating and cooling systems provide year-round comfort. Located in a prime central area, commuting is a breeze, allowing you to enjoy all the conveniences of modern living. Don’t miss the opportunity to make this rare gem your own; schedule a viewing today and discover the magic in person. Beautiful ranch home! Total oasis to come home and relax. All renovations have been completed All redone! New bath updated kitchen. 20x20 living room dining room combo. Breakfast nook. The first bedroom accommodates a king size bed with a large closet. Second bedroom king size bed large closet. Third bedroom queen size bed. Updated flooring and lighting throughout. House has a spacious layout. Full walk up attic. Very Spacious Upstairs 1060 sqft Huge lower level Basement is 850 sqft with an outside entrance. New split unit system energy efficient top of the line. New hot water heater. Exterior feature two beautiful decks. Newly landscaped. The garage is a tremendous 20x20 with soaring ceilings. The driveway is freshly paved & has space for 5 cars plus one in the garage. All highways shopping and the Long Island railroad are nearby. Easy Commute to New York City! Parks & Golf Course right around the corner. Bethpage schools right across the street! This house has it all and you can still put your personal touch to make it your forever home. Great investment and seller is accepting 5% down conventional mortgage. Easy expansion for the future to go up on the second floor. Seller has initial renderings. Act now!
/u.realgeeks.media/edcucatorsrealty/104_lex.PNG)
Additional Information
- Year Built
- 2026
- Style
- Ranch
- School District
- Bethpage
- Elementary School
- Kramer Lane Elementary School
- Middle School
- John F Kennedy Middle School - Nassau
- High School
- Bethpage Senior High School
- Total Taxes
- 9959
- Heating
- Ducts, Electric, Heat Pump
- Parking
- Driveway, Garage
- Parking Spaces
- 6
- Basement
- Full, Walk-Out Access
- Water
- Public
- Sewer
- Public Sewer
- Number Of Kitchens
- 1
- Taxes
- $9,959
Mortgage Calculator
Listing courtesy of Listing Agent: Mandeep Chawla (Realty1903@gmail.com) from Listing Office: BH&G R E Realty Connect.
Listings courtesy of OneKey® MLS as distributed by MLS GRID. Based on information submitted to the MLS GRID as of . All data is obtained from various sources and may not have been verified by broker or MLS GRID. Supplied Open House Information is subject to change without notice. All information should be independently reviewed and verified for accuracy. Properties may or may not be listed by the office/agent presenting the information.