26 Summit Drive, Barryville, NY 12719
- $599,000
- 3
- BD
- 3
- BA
- 2,380
- SqFt




- List Price
- $599,000
- Days on Market
- 9
- MLS#
- 1037742
- Number Of Families
- 1
- Status
- ACTIVE
- Bedrooms
- 3
- Bathrooms
- 3
- Living Area
- 2,380
- Lot Size
- 297079
Property Description
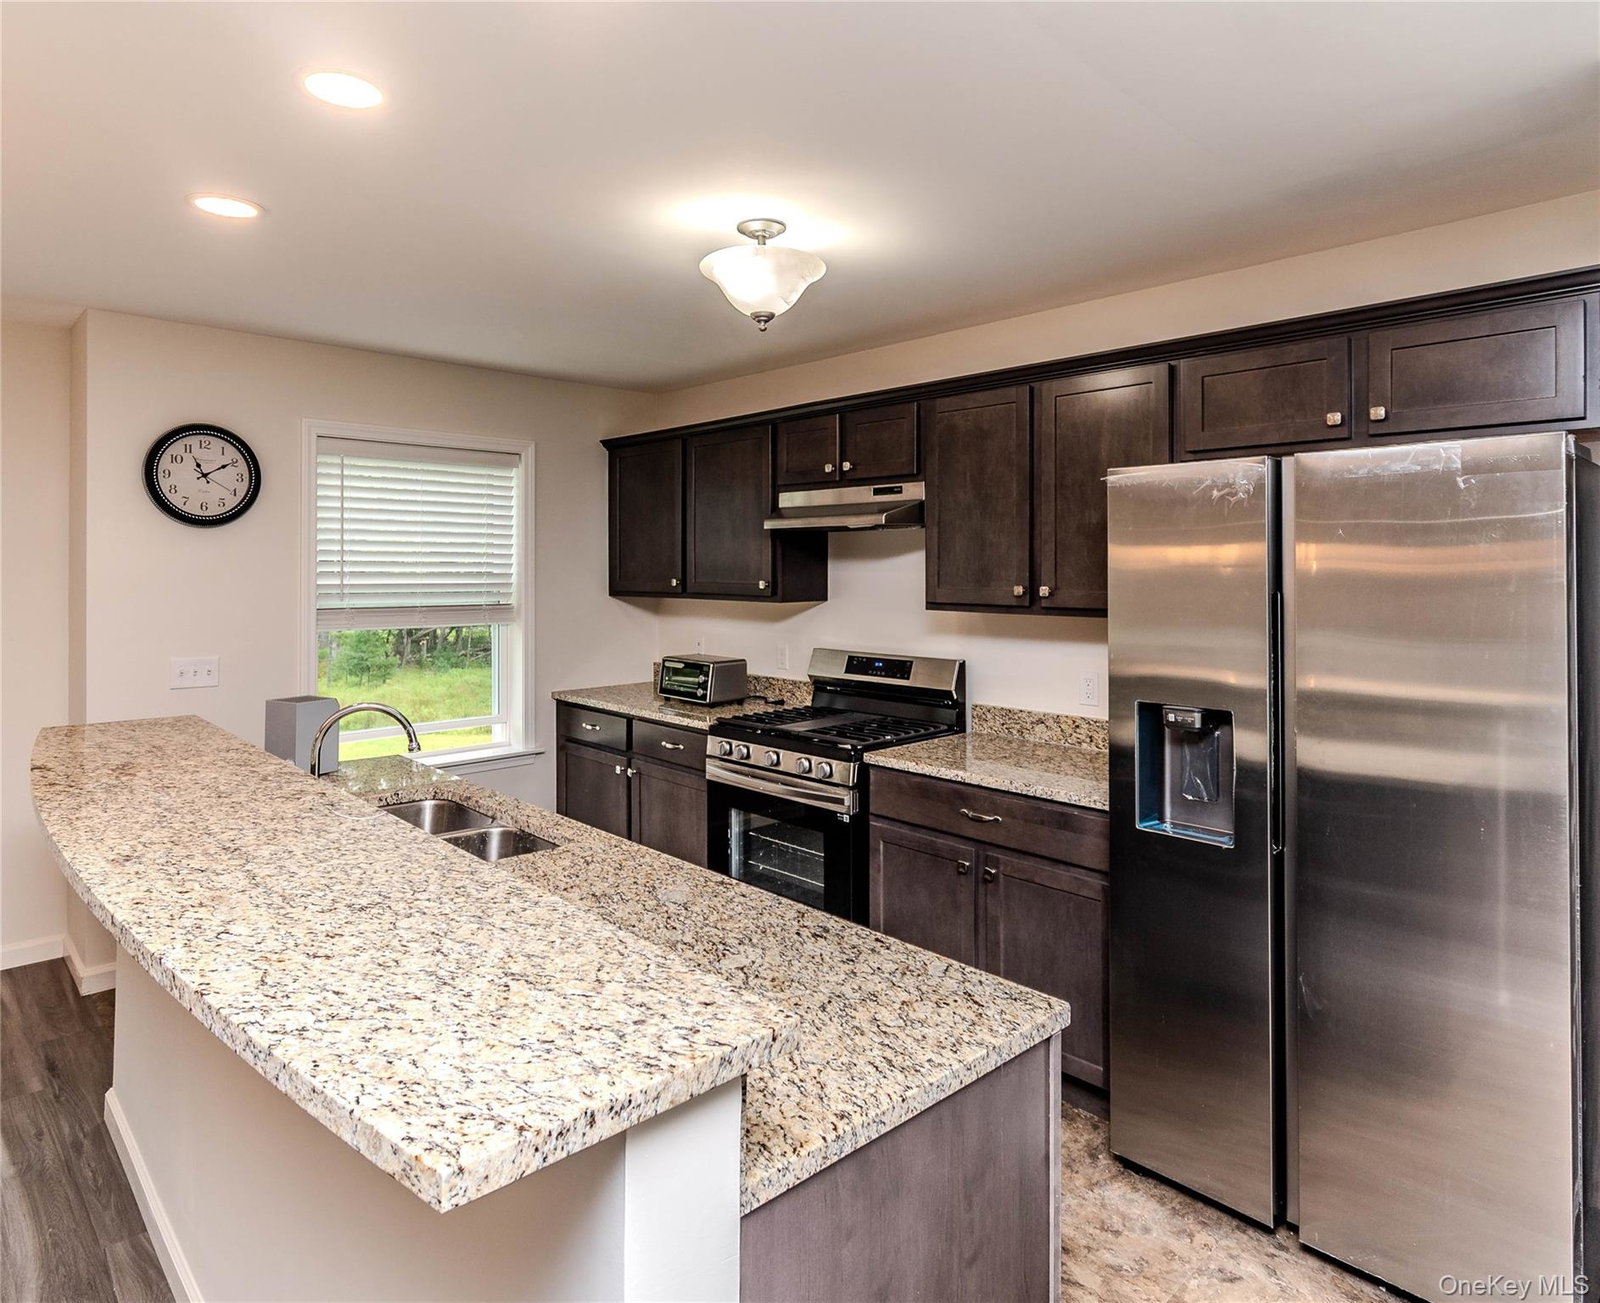
Imagine coming home to your own private woodland retreat, tucked away on nearly 7 acres in Timber Lake Estates, a gated community. Built in 2024, this brand-new raised ranch offers over 2,000 square feet of beautifully finished living space, surrounded by nature and the peaceful feeling of being miles away from it all. Step inside to a bright, sun-filled living room that flows into a gorgeous new kitchen and dining area. With 3 bedrooms and 3 full baths, there’s plenty of room for family and guests. The finished lower level offers even more space for a family room, recreation area, or potential 4th bedroom, along with a heated garage featuring two-zone radiant floor heating. Everything in the home is brand new, giving you the opportunity to simply move in and start enjoying it. Outside, the property unfolds into a beautiful mix of open and wooded land, complete with a private pond and plenty of privacy. But the real magic begins beyond your property line. Timber Lake Estates is a gated community where residents have private access to the beautiful 26-acre, non-motorboat Timber Lake, perfect for swimming, fishing, kayaking, or spending a summer afternoon beneath the community gazebo. The paved private roads are perfect for cruising around in your golf cart or ATV, adding to the laid-back, woodland-paradise feel of the community. And when you're ready to explore beyond the neighborhood, you’re close to Bethel Woods, the Delaware River, restaurants, farmers markets, shopping, a casino, skiing, hiking, and endless outdoor recreation. With the Metro North train 20 minutes minutes away making it even more convenient for commuting, and under 2 hours from NYC, this is a place where you can truly slow down without giving up convenience. A brand-new home, nearly 7 acres, and a private lake community—welcome to your woodland paradise.
/u.realgeeks.media/edcucatorsrealty/104_lex.PNG)
Additional Information
- Year Built
- 2024
- Style
- Raised Ranch
- School District
- Eldred
- Elementary School
- George Ross Mackenzie Elem Sch
- Middle School
- Eldred Junior-Senior High School
- High School
- Eldred Junior-Senior High School
- Total Taxes
- 8738
- Heating
- Baseboard, Propane
- Parking
- Attached, Driveway
- Waterview
- Yes
- Basement
- Finished, Full, Walk-Out Access
- Water
- Well
- Sewer
- Septic Tank
- Taxes
- $8,738
Mortgage Calculator
Listing courtesy of Listing Agent: Kristen Payne (Kristen.PayneTeam@gmail.com) from Listing Office: Payne Team LLC.
Listings courtesy of OneKey® MLS as distributed by MLS GRID. Based on information submitted to the MLS GRID as of . All data is obtained from various sources and may not have been verified by broker or MLS GRID. Supplied Open House Information is subject to change without notice. All information should be independently reviewed and verified for accuracy. Properties may or may not be listed by the office/agent presenting the information.