1586 Maeder Avenue, Merrick, NY 11566
- $1,648,000
- 5
- BD
- 4
- BA
- 3,200
- SqFt




- List Price
- $1,648,000
- Days on Market
- 48
- MLS#
- 1031730
- Number Of Families
- 1
- Status
- ACTIVE
- Bedrooms
- 5
- Bathrooms
- 4
- Half-baths
- 1
- Living Area
- 3,200
- Lot Size
- 6250
Property Description
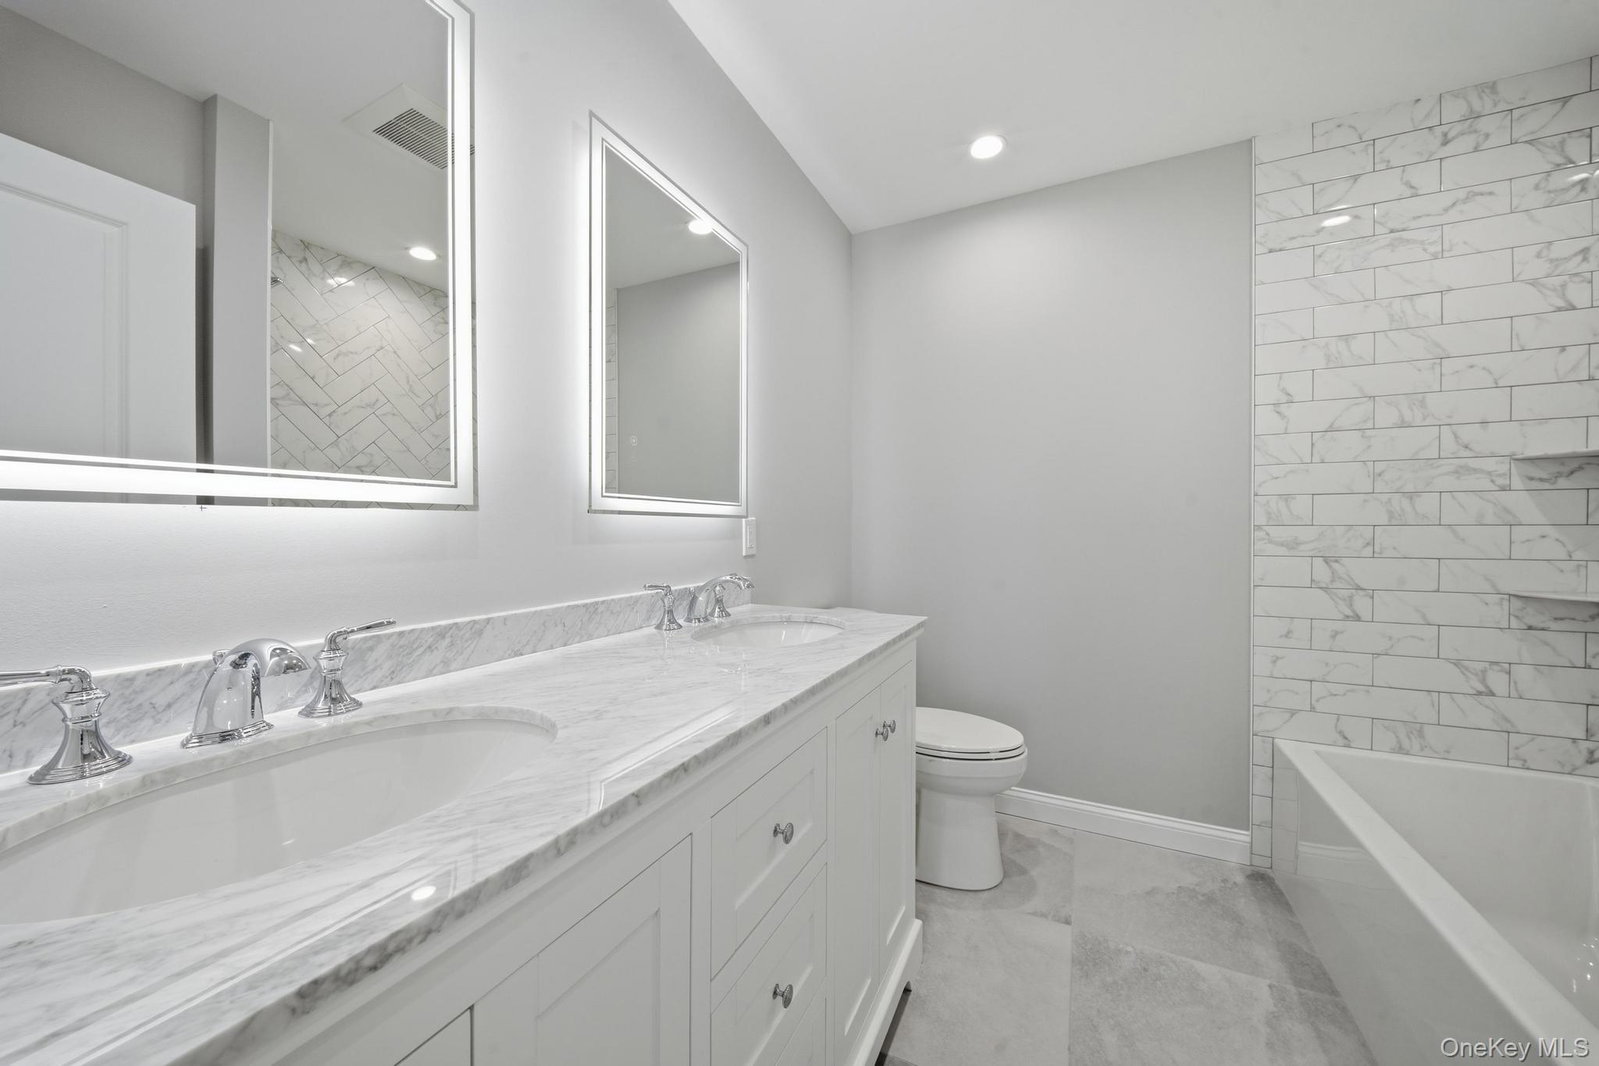
New construction, move-in ready, located on a quiet, tree-lined street in the sought-after town of Merrick! The 2-story entry foyer welcomes you into this custom-built, center-hall colonial offering approx. 3200 sq. ft. of living space. The open concept 1st floor design, w/ 9' ceilings & custom millwork, provides a formal L/R w/ coffered ceiling, formal D/R w/ coffered ceiling, great rm with gas fireplace, kitchen w/ quartz counter tops w/ waterfall island, GE S.S. appliances (gas cook top, dble wall oven, undercounter microwave, frig, wine cooler, D/W), bedroom w/ private full bath & powder room. The 2nd floor, w/ 8' ceilings, includes a primary bdrm en-suite w/ soaking tub, 2 - WIC's, 3 additional spacious bdrms w/ ample closet space in each, full bath & laundry rm. The full, unfinished bsmt w/ 8' ceilings, OSE & completely spray foamed is a blank canvas to be designed to your specifications. The spacious backyard offers ample space for entertaining & recreation. Approx. 7 minutes (2 miles) to the Merrick train station. 200 amp. IGS. CAC. LED lighting throughout. Fenced yard. A must see!! Current taxes are $12,673.32. Actual taxes to be determined after house is assessed.
/u.realgeeks.media/edcucatorsrealty/104_lex.PNG)
Additional Information
- Year Built
- 2026
- Style
- Colonial
- School District
- Bellmore-Merrick
- Elementary School
- Camp Avenue School
- Middle School
- Merrick Avenue Middle School
- High School
- Sanford H Calhoun High School
- Heating
- Hydro Air
- Parking
- Driveway, Garage, On Street
- Basement
- Unfinished
- Water
- Public
- Sewer
- Public Sewer
Mortgage Calculator
Listing courtesy of Listing Agent: Michelle S. Cervoni CBR (michcerv@aol.com) from Listing Office: Stephen Joseph Properties.
Listings courtesy of OneKey® MLS as distributed by MLS GRID. Based on information submitted to the MLS GRID as of . All data is obtained from various sources and may not have been verified by broker or MLS GRID. Supplied Open House Information is subject to change without notice. All information should be independently reviewed and verified for accuracy. Properties may or may not be listed by the office/agent presenting the information.