590 Bedford Road Unit #3, Pleasantville, NY 10570
- $475,000
- 2
- BD
- 1
- BA
- 1,200
- SqFt




- List Price
- $475,000
- Days on Market
- 3
- MLS#
- 1030479
- Status
- ACTIVE
- Bedrooms
- 2
- Bathrooms
- 1
- Living Area
- 1,200
Property Description
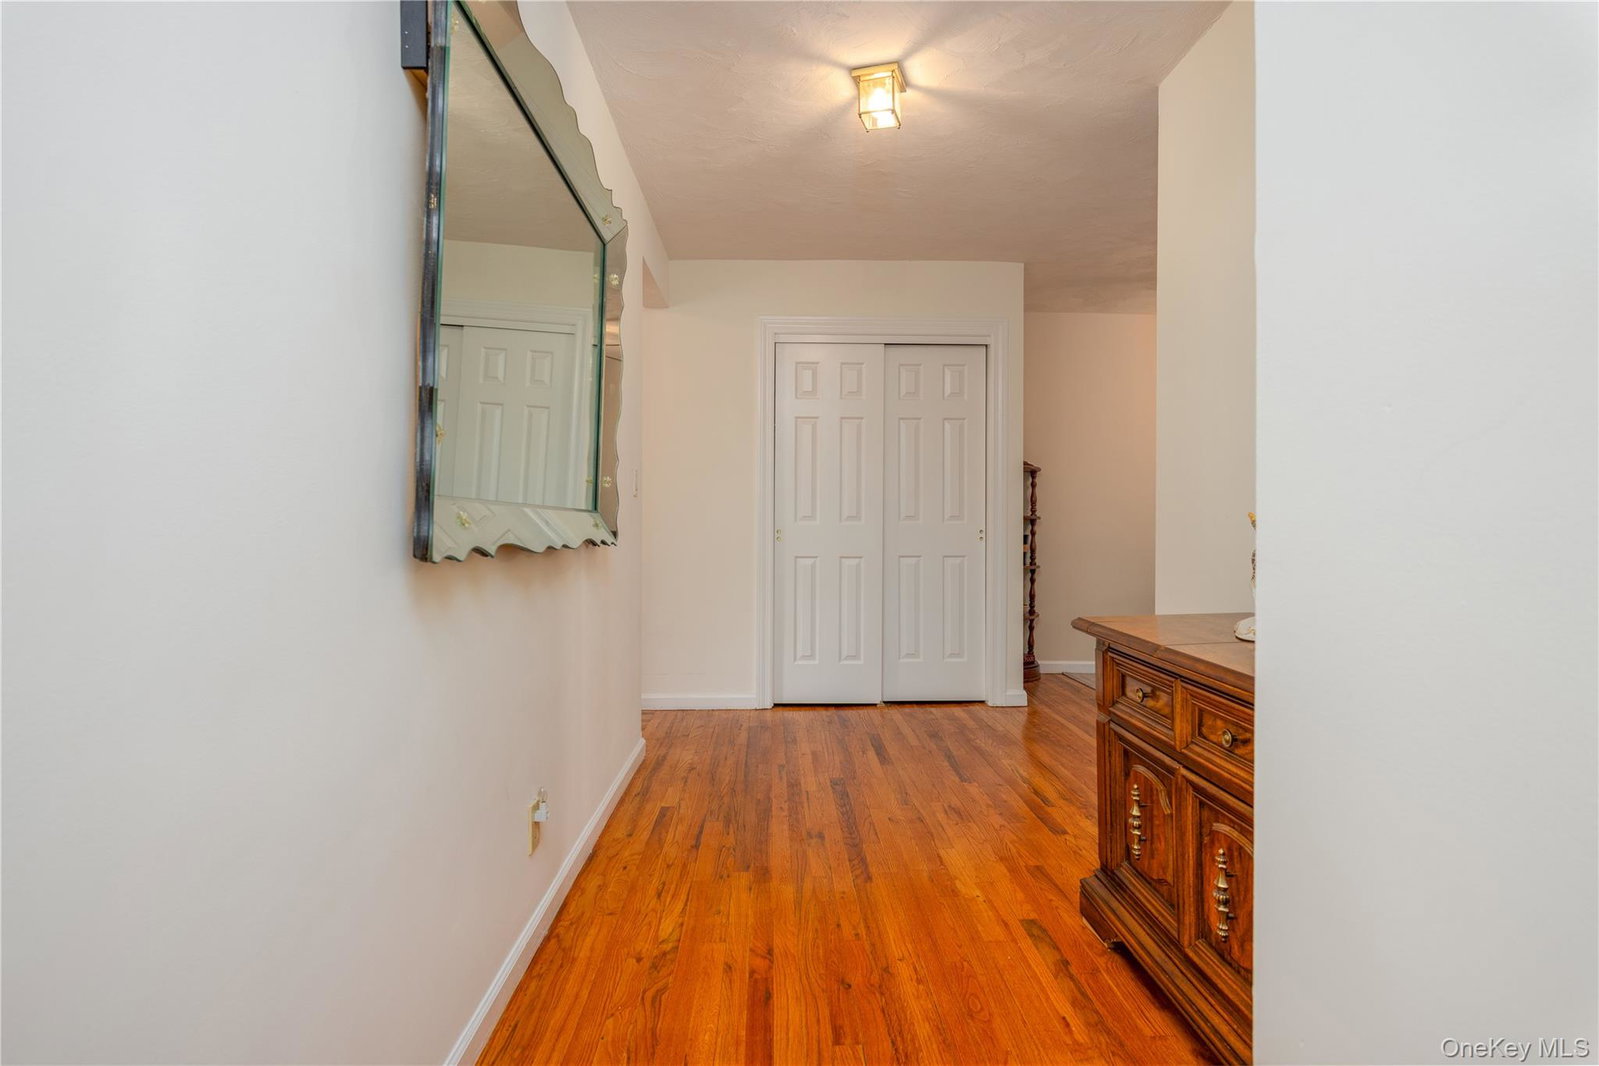
Welcome home to effortless, low-maintenance living in the highly sought-after Greenwood Condominium complex. Located on the first floor with seamless, step-free access, this bright and inviting 2-bedroom home pairs mid-century charm with smart, modern updates. Inside, refinished hardwood floors and generous natural light frame serene views of the beautifully landscaped grounds. The thoughtful layout features an updated eat-in kitchen, an expansive living and dining area, 2 generously sized bedrooms, a full hall bath, and six impressive closets - including an oversized front hall closet. Best of all, the unit comes with a one-car garage that offers covered parking and ample storage. There is also plenty of on-site guest parking and nearby common laundry. Situated in the heart of the Village of Pleasantville - just steps from the Pleasantville Metro North station, the renowned Jacob Burns Film Center, local dining, boutique shops, the Pleasantville famer's market, Pleasantville schools, and the PACE University campus - the location is unbeatable. With low monthly HOA and annual taxes, this property is an ideal match for first-time homebuyers, downsizers, or anyone seeking an easy Westchester commute.
/u.realgeeks.media/edcucatorsrealty/104_lex.PNG)
Additional Information
- Year Built
- 1949
- Style
- Garden
- Stories
- 2
- School District
- Pleasantville
- Elementary School
- Bedford Road
- Middle School
- Pleasantville Middle School
- High School
- Pleasantville High School
- Total Taxes
- 5319
- Heating
- Hot Water, Natural Gas
- Parking
- Assigned, Garage, Garage Door Opener, Parking Lot
- Water
- Public
- Sewer
- Public Sewer
- Taxes
- $5,319
Mortgage Calculator
Listing courtesy of Listing Agent: Susan D. Hawkins (susan.hawkins@juliabfee.com) from Listing Office: Julia B Fee Sothebys Int. Rlty.
Listings courtesy of OneKey® MLS as distributed by MLS GRID. Based on information submitted to the MLS GRID as of . All data is obtained from various sources and may not have been verified by broker or MLS GRID. Supplied Open House Information is subject to change without notice. All information should be independently reviewed and verified for accuracy. Properties may or may not be listed by the office/agent presenting the information.