62 Arnold Street, Staten Island, NY 10301
- $599,999
- 3
- BD
- 2
- BA
- 1,860
- SqFt




- List Price
- $599,999
- Days on Market
- 12
- MLS#
- 1027954
- Number Of Families
- 1
- Status
- ACTIVE
- Bedrooms
- 3
- Bathrooms
- 2
- Half-baths
- 1
- Living Area
- 1,860
- Lot Size
- 2480
Property Description
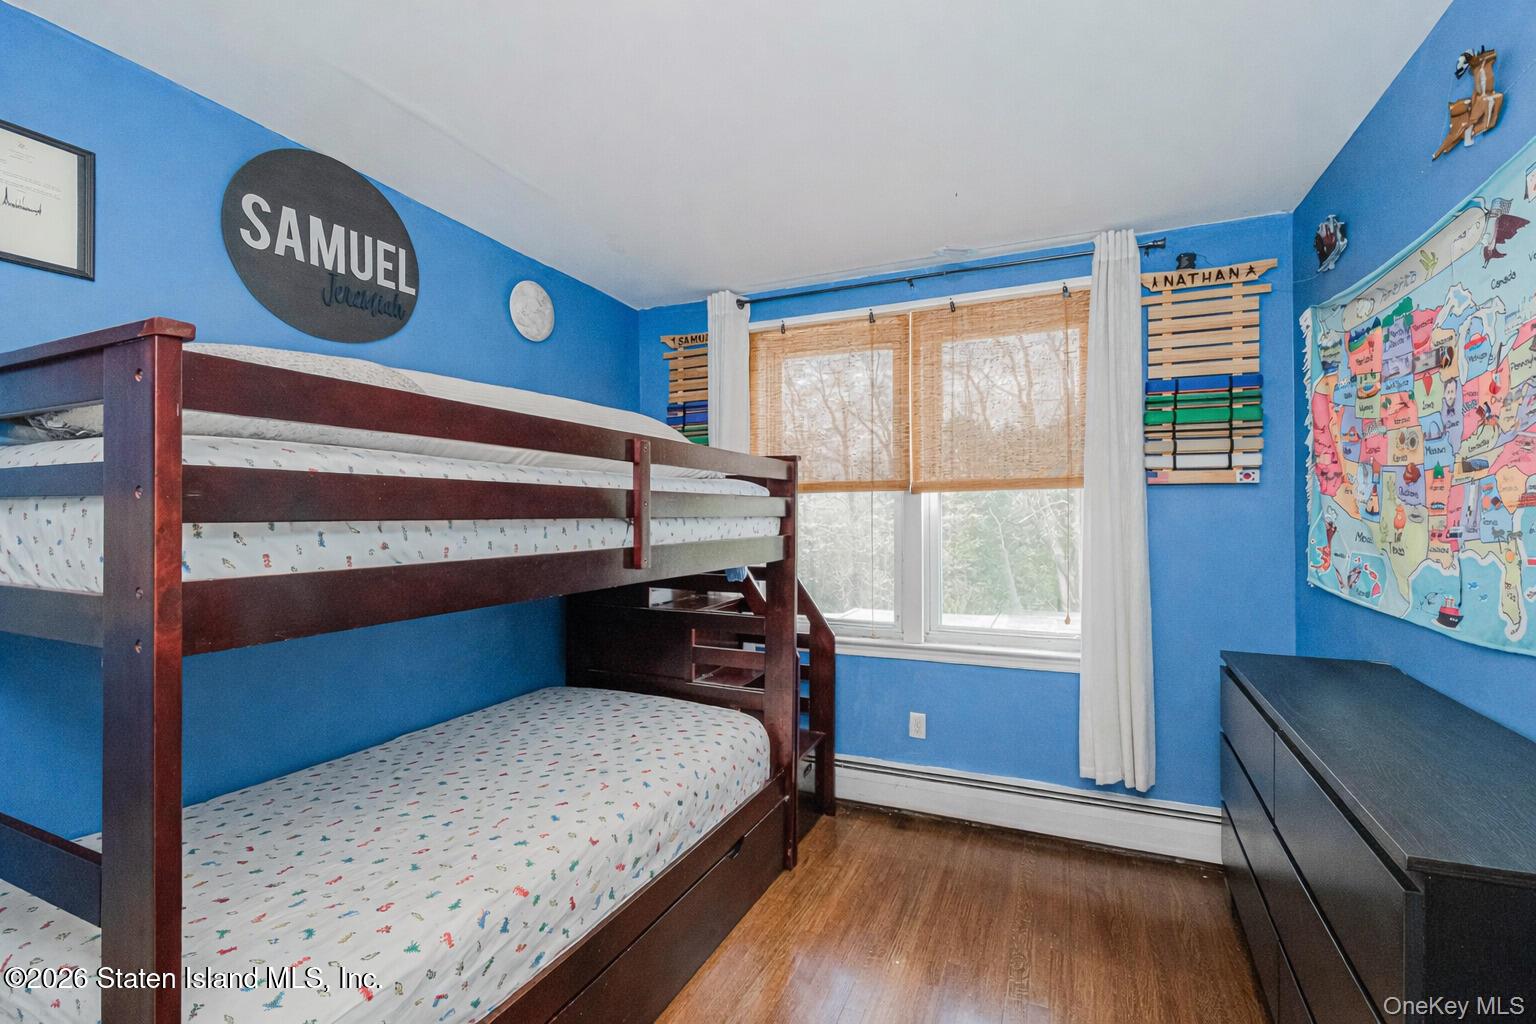
This well-maintained 20-foot-wide brick home in New Brighton is currently configured and used as a spacious single-family residence, but is legally classified as a two-family home 2 family CO]. Featuring 3 bedrooms and 2.5 bathrooms, plus a fully finished basement with 8-foot ceilings, this property offers flexibility for both end-users and investors. The main level showcases a desirable open floor plan filled with excellent natural sunlight, creating a warm and inviting living and dining area. Beautiful sun exposure and abundant natural light can be found throughout the home. Upstairs features three well-proportioned bedrooms and full baths, while the finished basement provides valuable additional space—ideal for a home office, recreation area, guest suite, or entertainment space, complete with washer/dryer for added convenience. Outdoor & Additional Features: Private backyard patio perfect for entertaining Two-car garage for parking and storage Direct access to hiking trails right behind the home Solid brick/masonry construction Quiet residential setting with excellent privacy Conveniently located near public transportation, shopping, and everyday essentials, offering the perfect balance of comfort, flexibility, and lifestyle. Move-in ready with great space, natural light, and future two-family potential—a rare opportunity in New Brighton.
/u.realgeeks.media/edcucatorsrealty/104_lex.PNG)
Additional Information
- Year Built
- 1950
- Style
- Other
- School District
- Contact Agent
- Elementary School
- Contact Agent
- Middle School
- Call Listing Agent
- High School
- Contact Agent
- Total Taxes
- 4354
- Heating
- Natural Gas, Other
- Parking
- Other
- Basement
- Finished, Full
- Water
- Other
- Sewer
- Public Sewer
- Taxes
- $4,354
Mortgage Calculator
Listing courtesy of Listing Agent: Zaiyou Zhu (joe@remaxedgeny.com) from Listing Office: RE/MAX Edge.
Listings courtesy of OneKey® MLS as distributed by MLS GRID. Based on information submitted to the MLS GRID as of . All data is obtained from various sources and may not have been verified by broker or MLS GRID. Supplied Open House Information is subject to change without notice. All information should be independently reviewed and verified for accuracy. Properties may or may not be listed by the office/agent presenting the information.