7 Graziano Lane, Highland Falls, NY 10928
- $495,000
- 4
- BD
- 2
- BA
- 1,712
- SqFt




- List Price
- $495,000
- Days on Market
- 15
- MLS#
- 1026300
- Number Of Families
- 1
- Status
- ACTIVE
- Bedrooms
- 4
- Bathrooms
- 2
- Half-baths
- 1
- Living Area
- 1,712
- Lot Size
- 14375
Property Description
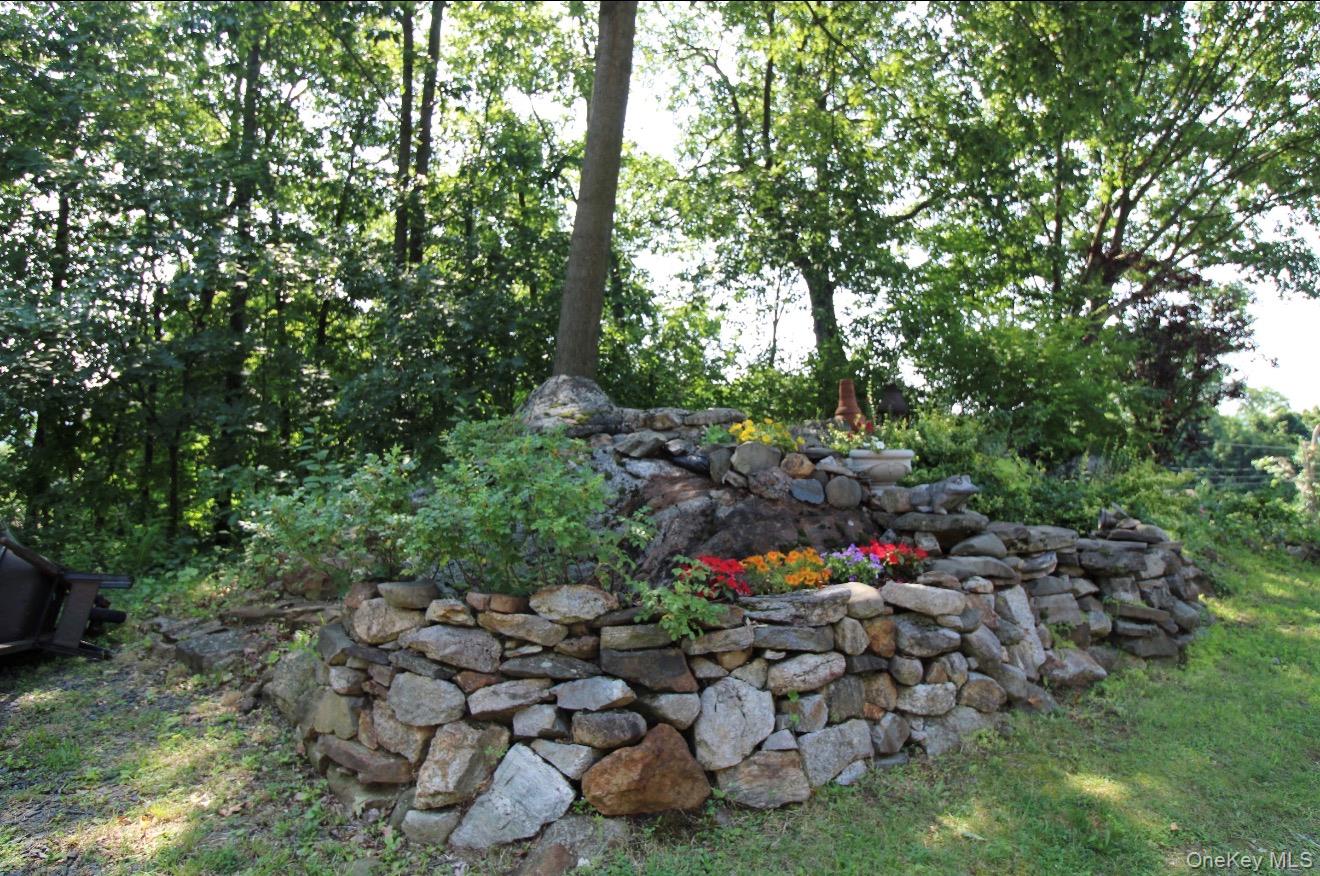
Looking for a home close to West Point? This beautifully updated colonial offers the perfect blend of comfort, style, and privacy—tucked away on a private road shared with only two other homes. Start your mornings on the welcoming front porch, enjoying peaceful views with your coffee. Inside, you'll find gleaming wood floors and a cozy living room centered around a gas stove fireplace. The thoughtfully designed kitchen is a chef’s dream, featuring marble countertops, a 36-inch gas range, second oven, and a spacious island—perfect for cooking and entertaining. The main level also boasts a family room with soaring cathedral ceilings, a walk-in closet, and direct access to the deck. A dining area and a convenient half bath complete the first floor. Upstairs offers three comfortable bedrooms and a full bath. The unfinished basement provides ample space for storage or future expansion. Pet lovers will appreciate the invisible dog fence, built-in chicken coop in the side yard and garden, while the other side of the property features a grassy area and a fire pit—perfect for relaxing or gathering with friends. Conveniently located near shopping, schools, westchester (bear mountain bridge), Rockland and just minutes from West Point—this home is a must-see!
/u.realgeeks.media/edcucatorsrealty/104_lex.PNG)
Additional Information
- Year Built
- 1967
- Style
- Colonial
- School District
- Highland Falls
- Elementary School
- Fort Montgomery Elementary School
- Middle School
- Highland Falls Intermediate School
- High School
- James I O'Neill High School
- Total Taxes
- 10583
- Heating
- Baseboard, Hot Water, Solar
- Parking
- Driveway
- Basement
- Unfinished
- Water
- Public
- Sewer
- Public Sewer
- Taxes
- $10,583
Mortgage Calculator
Listing courtesy of Listing Agent: Alexis Sherry (Alexissellsrealestate2014@gmail.com) from Listing Office: Porter Realty Boutique.
Listings courtesy of OneKey® MLS as distributed by MLS GRID. Based on information submitted to the MLS GRID as of . All data is obtained from various sources and may not have been verified by broker or MLS GRID. Supplied Open House Information is subject to change without notice. All information should be independently reviewed and verified for accuracy. Properties may or may not be listed by the office/agent presenting the information.