11 Carnelli Court, Poughkeepsie, NY 12603
- $599,000
- 4
- BD
- 4
- BA
- 2,528
- SqFt




- List Price
- $599,000
- Days on Market
- 21
- MLS#
- 1024028
- Number Of Families
- 1
- Status
- ACTIVE
- Bedrooms
- 4
- Bathrooms
- 4
- Half-baths
- 1
- Living Area
- 2,528
- Lot Size
- 19166
Property Description
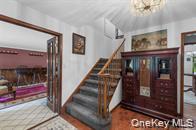
Owner Relocating and Sad to say goodbye.... Welcome to this elegant Colonial home in the desirable Brentwood section of Red Oaks Mill. Offering over 3,500 square feet of finished living space, this home beautifully combines comfort, charm, and convenience. A welcoming full front porch invites you inside, that features a formal living room, dining room, eat-in kitchen with tile flooring, stainless steel appliances, and skylight, a home office, and an updated half bath. The spacious enclosed porch, accessible from the kitchen, family room, and back deck, provides the perfect spot to enjoy views of and access to the backyard. Hardwood floors flow throughout the remainder of the first and second floors, adding warmth and timeless elegance. The cozy family room is highlighted by a stunning brick wall with a fireplace and Dutch oven—perfect for relaxing evenings at home. Upstairs, you'll find four spacious bedrooms and two updated bathrooms. The lower level offers a versatile family room, dedicated exercise area, and ample storage space. Outdoor living takes center stage on the expansive deck overlooking a private backyard oasis, complete with a heated saltwater above-ground pool—ideal for summer entertaining and making lasting memories. A whole-house generator provides peace of mind year-round. Situated on a quiet cul-de-sac, perfect for kids to ride their bikes, and just minutes from shopping, schools, hospitals, and other amenities, this home offers the perfect blend of peaceful suburban living and everyday convenience.
/u.realgeeks.media/edcucatorsrealty/104_lex.PNG)
Additional Information
- Year Built
- 1968
- Style
- Colonial
- School District
- Wappingers
- Elementary School
- Vassar Road Elementary School
- Middle School
- Van Wyck Junior High School
- High School
- Roy C Ketcham Senior High Sch
- Total Taxes
- 14734
- Heating
- Baseboard, Oil
- Pool Description
- Above Ground, Salt Water
- Parking
- Driveway, Garage
- Basement
- Full
- Water
- Public
- Sewer
- Septic Tank
- Taxes
- $14,734
Mortgage Calculator
Listing courtesy of Listing Agent: Gabrielle Adonetti (gabrielleadonetti@gmail.com) from Listing Office: K. Fortuna Realty, Inc..
Listings courtesy of OneKey® MLS as distributed by MLS GRID. Based on information submitted to the MLS GRID as of . All data is obtained from various sources and may not have been verified by broker or MLS GRID. Supplied Open House Information is subject to change without notice. All information should be independently reviewed and verified for accuracy. Properties may or may not be listed by the office/agent presenting the information.