24 Ryan Drive, West Hurley, NY 12491
- $684,000
- 4
- BD
- 3
- BA
- 2,516
- SqFt




- List Price
- $684,000
- Price Change
- ▼ $44,000 1785103129
- Days on Market
- 38
- MLS#
- 1022260
- Number Of Families
- 1
- Status
- ACTIVE
- Bedrooms
- 4
- Bathrooms
- 3
- Half-baths
- 1
- Living Area
- 2,516
- Lot Size
- 45738
Property Description
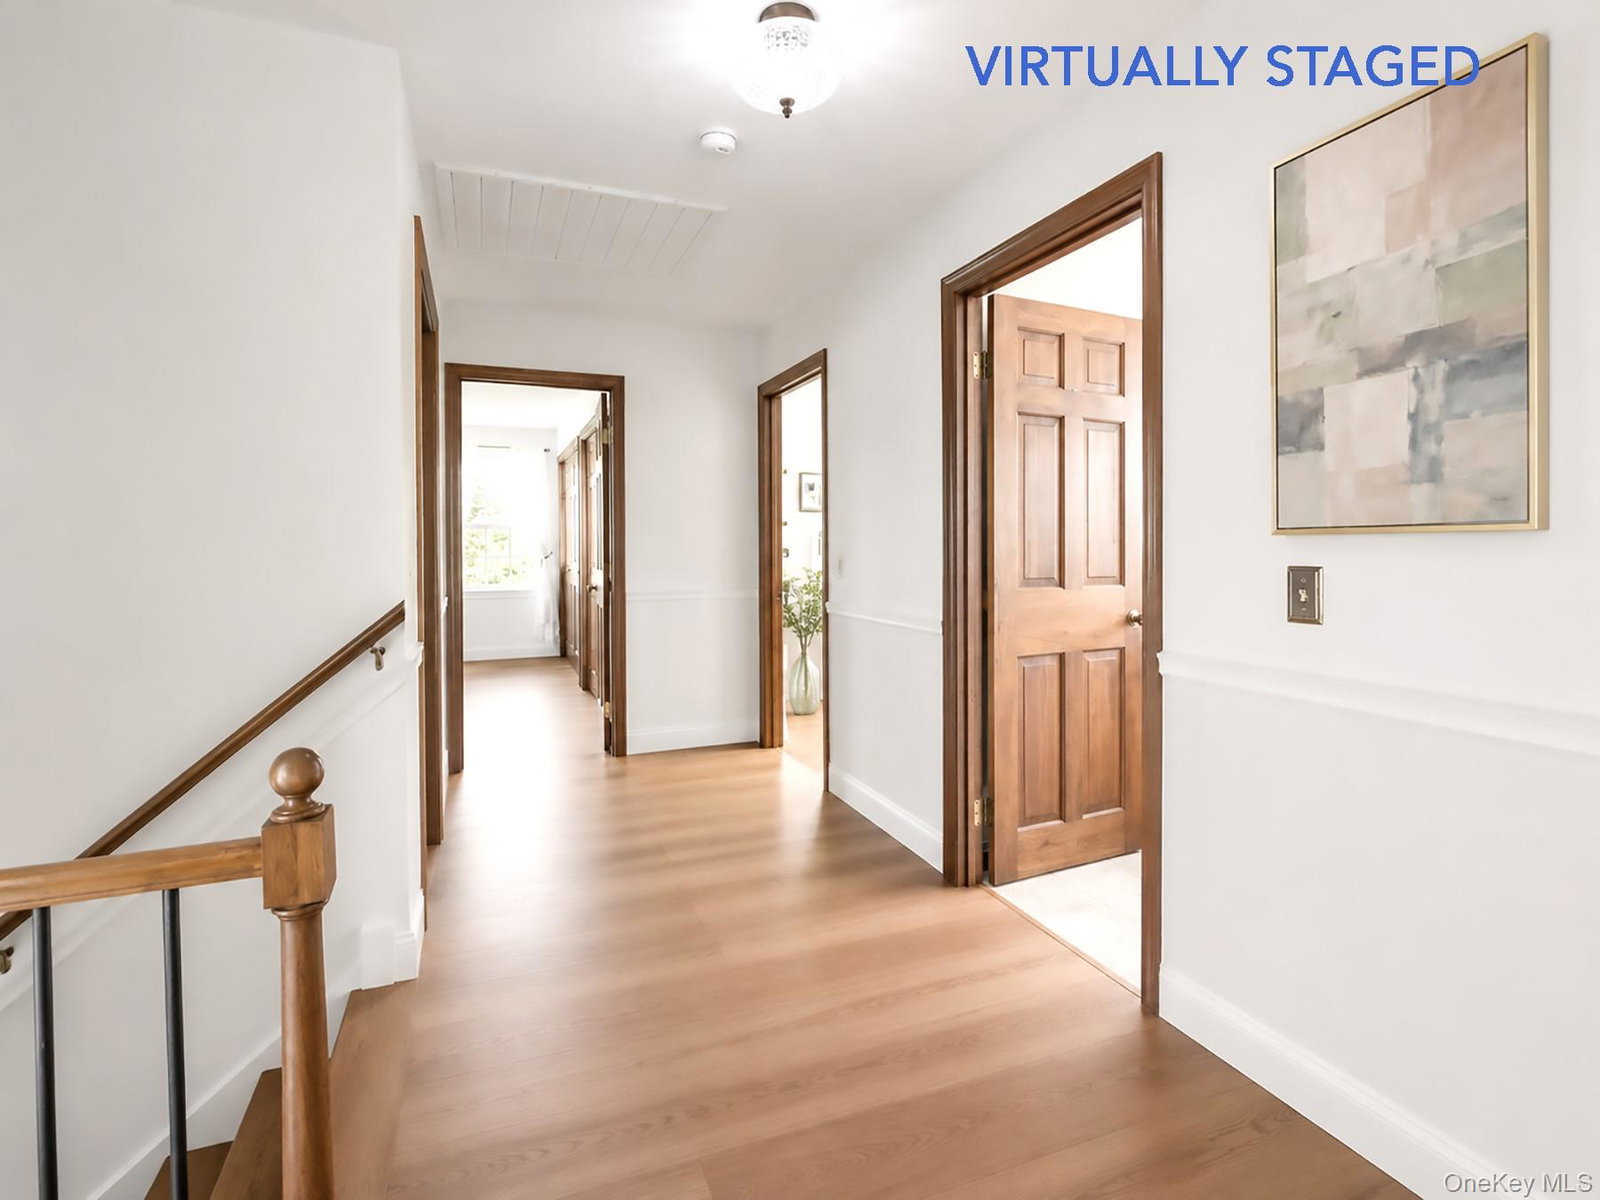
This Classic Colonial in the Onteora School district provides room to grow and enjoy. Surrounded by woods and total privacy; the rear deck and screen porch deliver a great outdoor experience and a place to dine al fresco, or enjoy a breezy afternoon nap. Enjoy yard games in the back yard while you BBQ--with easy access to the kitchen just inside. Too many features to list here including: 4 Bedrooms, 2.5 Baths, a huge Kitchen and Dining area, a circular flow between the Living Room (that is anchored by a fireplace and hearth), a large Den, a formal Dining Room (the first floor is convenient in every way). Additionally, there's a huge first floor mud room/laundry area, an oversized 2 car garage (with ample storage above), and a full basement with newer mechanicals and lots of room for storage or a place to pursue your hobbies. The oversized paved driveway and sprawling front yard invite you in! Everywhere are examples of well thought-through space, inside-and-out, with luxurious perennial plantings and mature trees punctuating the property and captured in every window and just outside every door. All this is on a super quiet country, dead-end road. You'll be minutes to Woodstock or Kingston. A pleasure to see and show. By Appointment ONLY.
/u.realgeeks.media/edcucatorsrealty/104_lex.PNG)
Additional Information
- Year Built
- 1979
- Style
- Colonial
- School District
- Onteora
- Elementary School
- Woodstock Elementary School
- Middle School
- Onteora Middle School
- High School
- Onteora High School
- Total Taxes
- 7151
- Heating
- Baseboard, Oil
- Parking
- Attached, Driveway
- Basement
- Full
- Water
- Well
- Sewer
- Septic Tank
- Taxes
- $7,151
Mortgage Calculator
Listing courtesy of Listing Agent: Sharon Breslau (sbreslau@bhhshudsonvalley.com) from Listing Office: BHHS Hudson Valley Properties.
Listings courtesy of OneKey® MLS as distributed by MLS GRID. Based on information submitted to the MLS GRID as of . All data is obtained from various sources and may not have been verified by broker or MLS GRID. Supplied Open House Information is subject to change without notice. All information should be independently reviewed and verified for accuracy. Properties may or may not be listed by the office/agent presenting the information.