19 Frost Creek Drive, Locust Valley, NY 11560
- $12,500
- 7
- BD
- 5
- BA
- 5,500
- SqFt




- List Price
- $12,500
- Days on Market
- 74
- MLS#
- 1021263
- Number Of Families
- 1
- Status
- ACTIVE
- Bedrooms
- 7
- Bathrooms
- 5
- Half-baths
- 1
- Living Area
- 5,500
- Lot Size
- 98010
Property Description
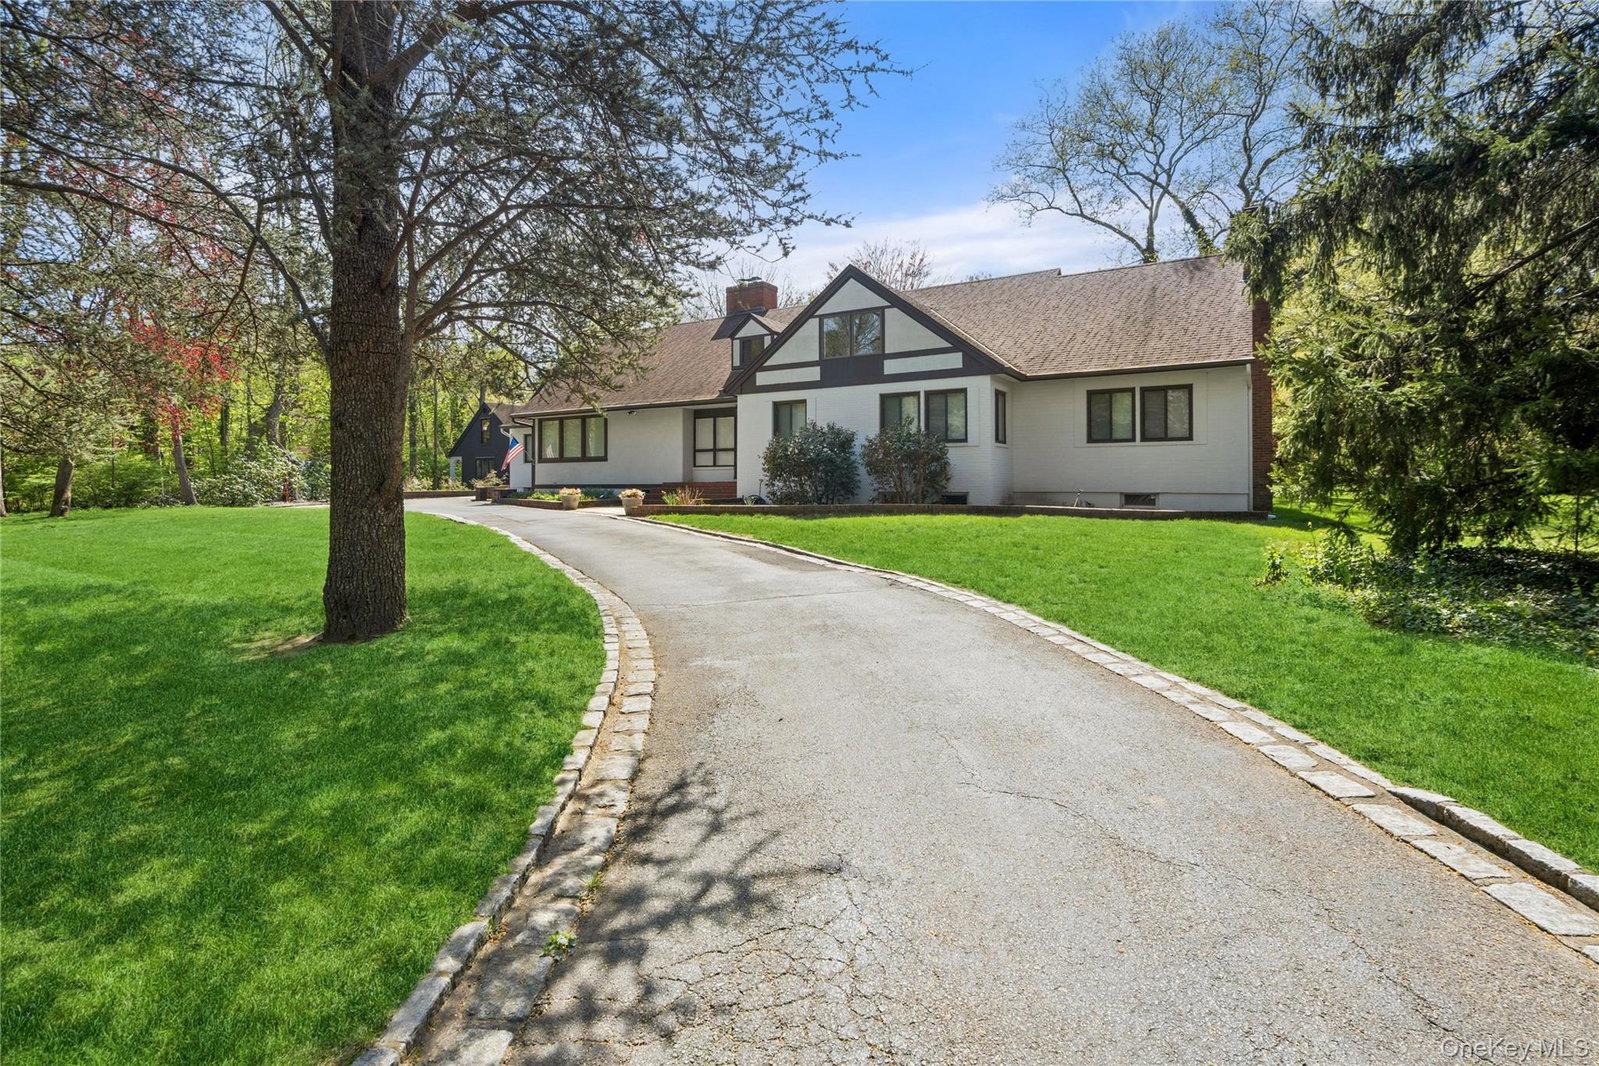
Lattingtown Harbor-Private Beach Community! Tucked away in a wooded North Shore wonderland of magnificent estates on scenic wooded roads, ending at beaches along the shore of Long Island Sound, is an exceptional opportunity to enjoy the home of your dreams. A large farm ranch that has been renovated most recently with new windows, updated baths, and refinished hardwood floors, offers a lovely flat 2.25-acre property with emerald lawns, pristine wooded areas, an expansive patio, plus a delightful home with 7 bedrooms, four-and-a-half baths, sun-drenched, and spacious rooms. Approached by a long, horseshoe drive and a large parking area, the home welcomes guests into a spacious foyer with coat closet, updated powder room, and stairs to the lower level. The adjoining living room offers ample sunlit space for welcoming guests and includes a charming wood-burning fireplace, gleaming hardwood floors, and large windows overlooking the front property. An archway leads into the banquet-sized dining room, three walls of windows flooding the room with sunny vistas, and a door to the rear patio. A unique butler’s pantry with an amazing amount of storage connects the room with the kitchen that offers ample cabinetry, stainless steel appliances, a unique center island with one of two sinks, and ceramic tile floors that flow into the spacious breakfast area overlooking the patio. Just off the kitchen, a service area with an attached full bath could serve as a mudroom or additional bedroom with outside door to the driveway. On the other side of the kitchen, a very spacious den with wood-burning fireplace is the hub of the house, with doors to the patio and to the foyer, stairs to the second floor, many windows overlooking the rear property, and hardwood floors flowing into the bedroom wing hallway. This accesses a spacious primary suite with ample closets and windows and a newly renovated primary bath offering a free-standing soaking tub, a shower with state-of-the-art glass doors, and a large floating vanity. Three additional bedrooms share another updated bath with tub/shower and floating twin vanity. The second floor offers additional bedrooms, a bath, two sitting rooms, and many windows and dormers. Additional features include generator, hot-water baseboard heat, central air-conditioning, inground sprinklers (5 zones), serene privacy, and only a third-mile drive to the beach. Located in Lattingtown Harbor, this special home is in the heart of Locust Valley. About thirty-one miles from Manhattan, it is rapidly replacing the Hamptons as THE place to live. So much closer to the city, it offers delightful villages with quaint shops and restaurants, miles of shoreline and beaches, mansion museums, waterfront restaurants, golf courses (one just a five-iron shot away), night life, train station, hospital, and so much more. The beachfront clubhouse is a perfect place to get to know and enjoy your neighbors; it offers two stories of porches overlooking the Sound and Frost Creek, cabanas, kitchen, lounge, recreation room, bathrooms, a floating dock, storage area for kayaks, grills, mooring, swimming, fishing, and a perfect spot to sit on the beach and enjoy spectacular sunsets.
/u.realgeeks.media/edcucatorsrealty/104_lex.PNG)
Additional Information
- Year Built
- 1997
- Style
- Cape Cod
- School District
- Locust Valley
- Elementary School
- Ann Macarthur Primary School
- Middle School
- Locust Valley Middle School
- High School
- Locust Valley High School
- Heating
- Baseboard, Hot Water, Oil
- Parking
- Driveway, Garage, Private, Storage
- Water
- Private
- Sewer
- Cesspool
Mortgage Calculator
Listing courtesy of Listing Agent: Regina Rogers (Regina.Rogers@Elliman.com) from Listing Office: Douglas Elliman Real Estate.
Listings courtesy of OneKey® MLS as distributed by MLS GRID. Based on information submitted to the MLS GRID as of . All data is obtained from various sources and may not have been verified by broker or MLS GRID. Supplied Open House Information is subject to change without notice. All information should be independently reviewed and verified for accuracy. Properties may or may not be listed by the office/agent presenting the information.