26 Picture Lane, Hicksville, NY 11801
- $899,999
- 5
- BD
- 3
- BA
- 2,200
- SqFt




- List Price
- $899,999
- Days on Market
- 35
- MLS#
- 1018831
- Number Of Families
- 1
- Status
- ACTIVE
- Bedrooms
- 5
- Bathrooms
- 3
- Living Area
- 2,200
- Lot Size
- 6000
Property Description
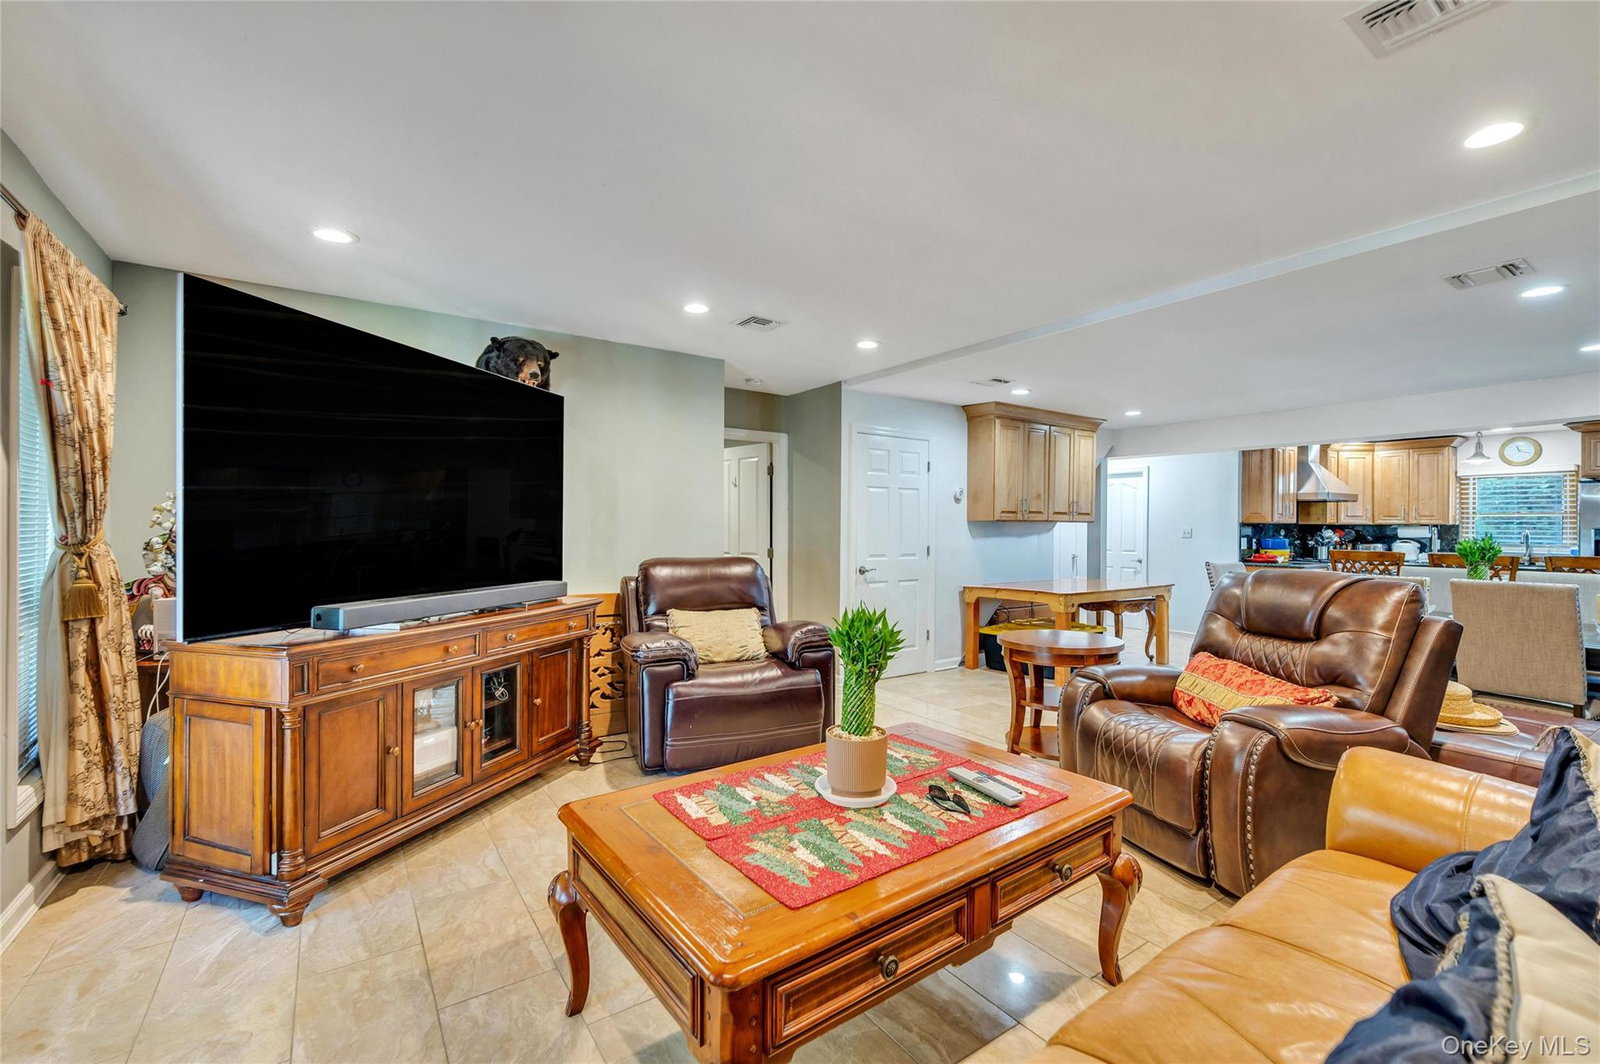
Welcome to this beautifully updated and meticulously maintained Hicksville home offering exceptional space, comfort, and energy efficiency. This turn-key property features a Free & Clear solar panel system, providing significant electric savings with no solar lease or loan payments. The bright open-concept main level seamlessly connects the living room, dining area, and kitchen, creating an ideal space for everyday living and entertaining. Enjoy year-round comfort with radiant heated floors, central air conditioning, a four-zone heating system, and ductless heating and cooling systems in every bedroom. With approximately 2,122 square feet, this spacious home offers 5 bedrooms and 3 full bathrooms, including an oversized primary suite, multiple living areas, and a second fully equipped kitchen. A separate side entrance provides added flexibility for extended family living potential, subject to proper permits and approvals. Outside, the home features excellent curb appeal, a two-car driveway, a beautifully landscaped backyard, and a dedicated BBQ area perfect for outdoor gatherings. Located in a desirable Town of Oyster Bay neighborhood, this home combines modern upgrades, convenience, and energy efficiency.
/u.realgeeks.media/edcucatorsrealty/104_lex.PNG)
Additional Information
- Year Built
- 1951
- Style
- Colonial
- School District
- Hicksville
- Elementary School
- Lee Avenue School
- Middle School
- Hicksville Middle School
- High School
- Hicksville High School
- Total Taxes
- 9398
- Heating
- Natural Gas, Radiant
- Parking
- Driveway
- Water
- Public
- Sewer
- Public Sewer
- Taxes
- $9,398
Mortgage Calculator
Listing courtesy of Listing Agent: Andy J. Wu (andyjwu@gmail.com) from Listing Office: CPRE Elite Inc.
Listings courtesy of OneKey® MLS as distributed by MLS GRID. Based on information submitted to the MLS GRID as of . All data is obtained from various sources and may not have been verified by broker or MLS GRID. Supplied Open House Information is subject to change without notice. All information should be independently reviewed and verified for accuracy. Properties may or may not be listed by the office/agent presenting the information.