49 Lee Avenue, Albertson, NY 11507
- $1,258,000
- 4
- BD
- 2
- BA
- 2,030
- SqFt




- List Price
- $1,258,000
- Price Change
- ▼ $30,888 1784855976
- Days on Market
- 35
- MLS#
- 1018624
- Number Of Families
- 1
- Status
- ACTIVE
- Bedrooms
- 4
- Bathrooms
- 2
- Living Area
- 2,030
- Lot Size
- 5000
Property Description
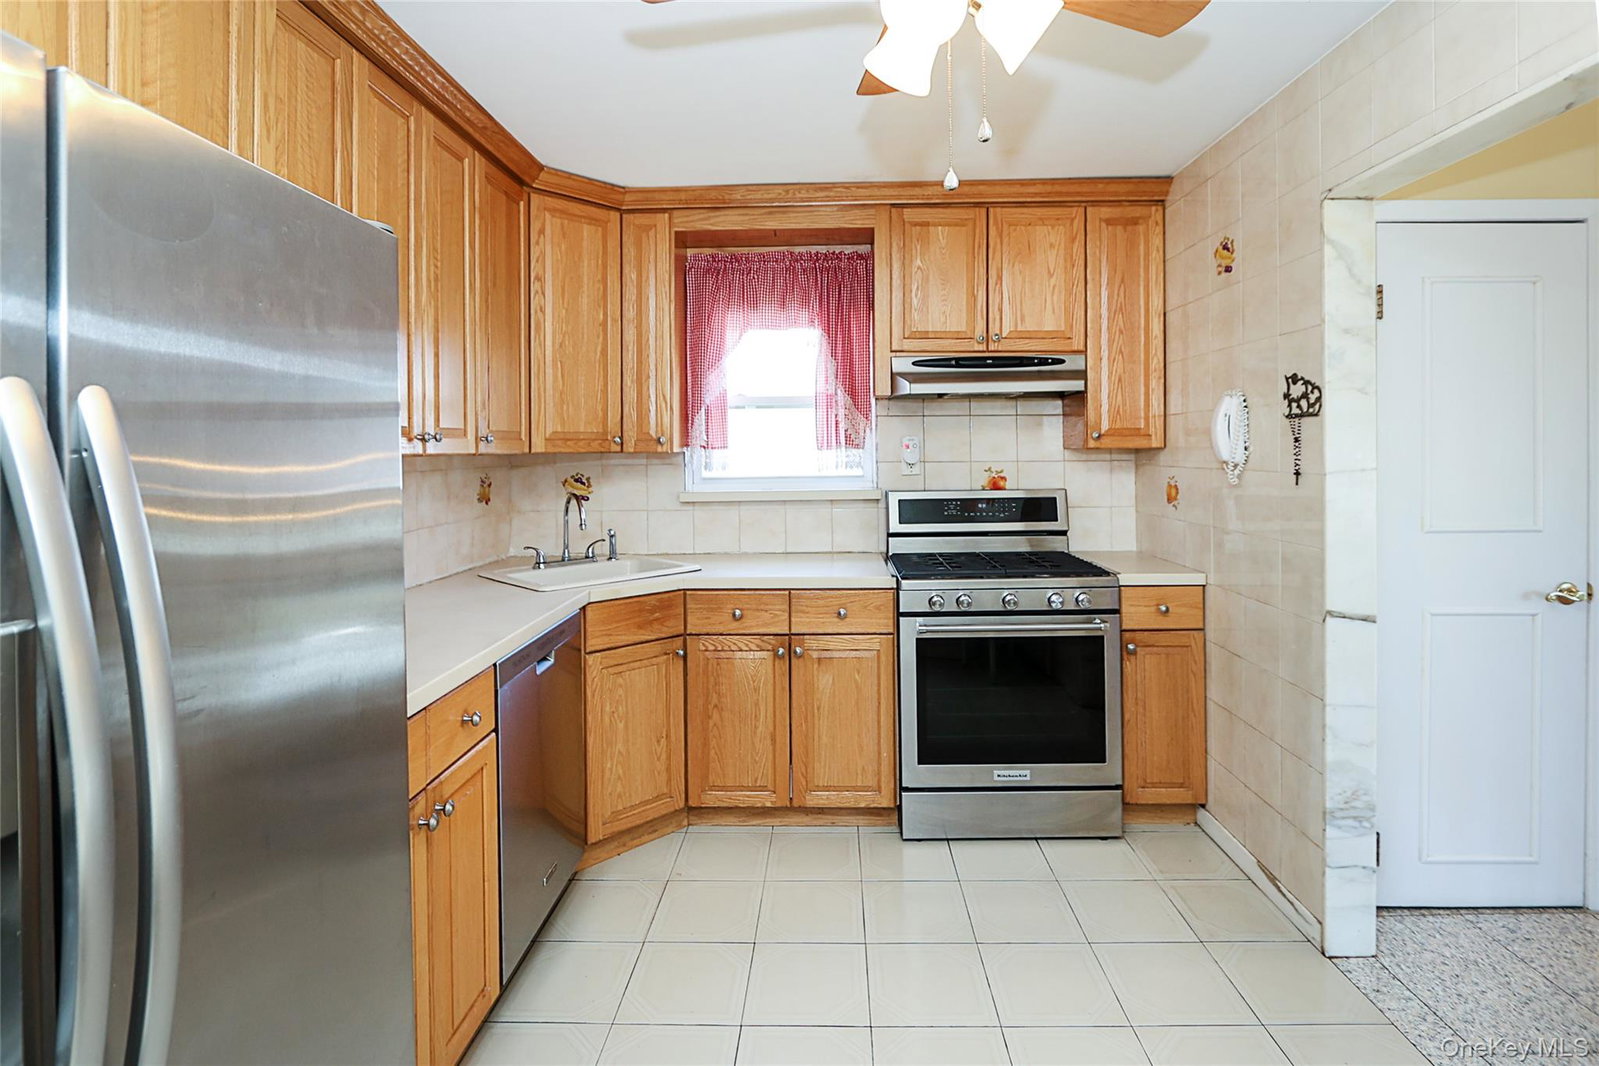
Welcome to 49 Lee Avenue, a beautifully maintained split-level home located on a desirable corner lot in the award-winning Herricks School District. Designed with a Mother-Daughter style layout, this versatile 4-bedroom, 2-bath home offers exceptional flexibility for multigenerational living. The first floor features three spacious bedrooms, a full bath, a bright living room, dining area, and kitchen. The ground level includes a fourth bedroom, a full bath, an additional living space, and a private entrance, providing privacy and endless possibilities for extended family, guests, or a flexible lifestyle. Step outside to a beautiful backyard where summer barbecues, gatherings, can become part of your everyday life. Nestled on a peaceful, street, this home offers the perfect setting to create lasting memories while enjoying the warmth of a welcoming neighborhood. Whether you're looking for room to grow, space to bring generations together, or the opportunity to become part of one of Long Island's most highly regarded school districts, 49 Lee Avenue is ready for its next chapter and yours.
/u.realgeeks.media/edcucatorsrealty/104_lex.PNG)
Additional Information
- Year Built
- 1967
- Style
- Hi Ranch
- School District
- Herricks
- Elementary School
- Searingtown School
- Middle School
- Herricks Middle School
- High School
- Herricks High School
- Total Taxes
- 16641
- Heating
- Baseboard, Natural Gas
- Parking
- Garage, Garage Door Opener, Heated Garage, On Street, Open
- Water
- Public
- Sewer
- Public Sewer
- Number Of Kitchens
- 2
- Taxes
- $16,641
Mortgage Calculator
Listing courtesy of Listing Agent: Bianca Rivera (biancamarie.homes@gmail.com) from Listing Office: Keller Williams Realty Elite.
Listings courtesy of OneKey® MLS as distributed by MLS GRID. Based on information submitted to the MLS GRID as of . All data is obtained from various sources and may not have been verified by broker or MLS GRID. Supplied Open House Information is subject to change without notice. All information should be independently reviewed and verified for accuracy. Properties may or may not be listed by the office/agent presenting the information.