131-01 40th Road Unit #11A, Flushing, NY 11354
- $1,398,000
- 3
- BD
- 2
- BA
- 1,439
- SqFt




- List Price
- $1,398,000
- Days on Market
- 84
- MLS#
- 1017263
- Status
- ACTIVE
- Bedrooms
- 3
- Bathrooms
- 2
- Living Area
- 1,439
- Lot Size
- 1439
Property Description
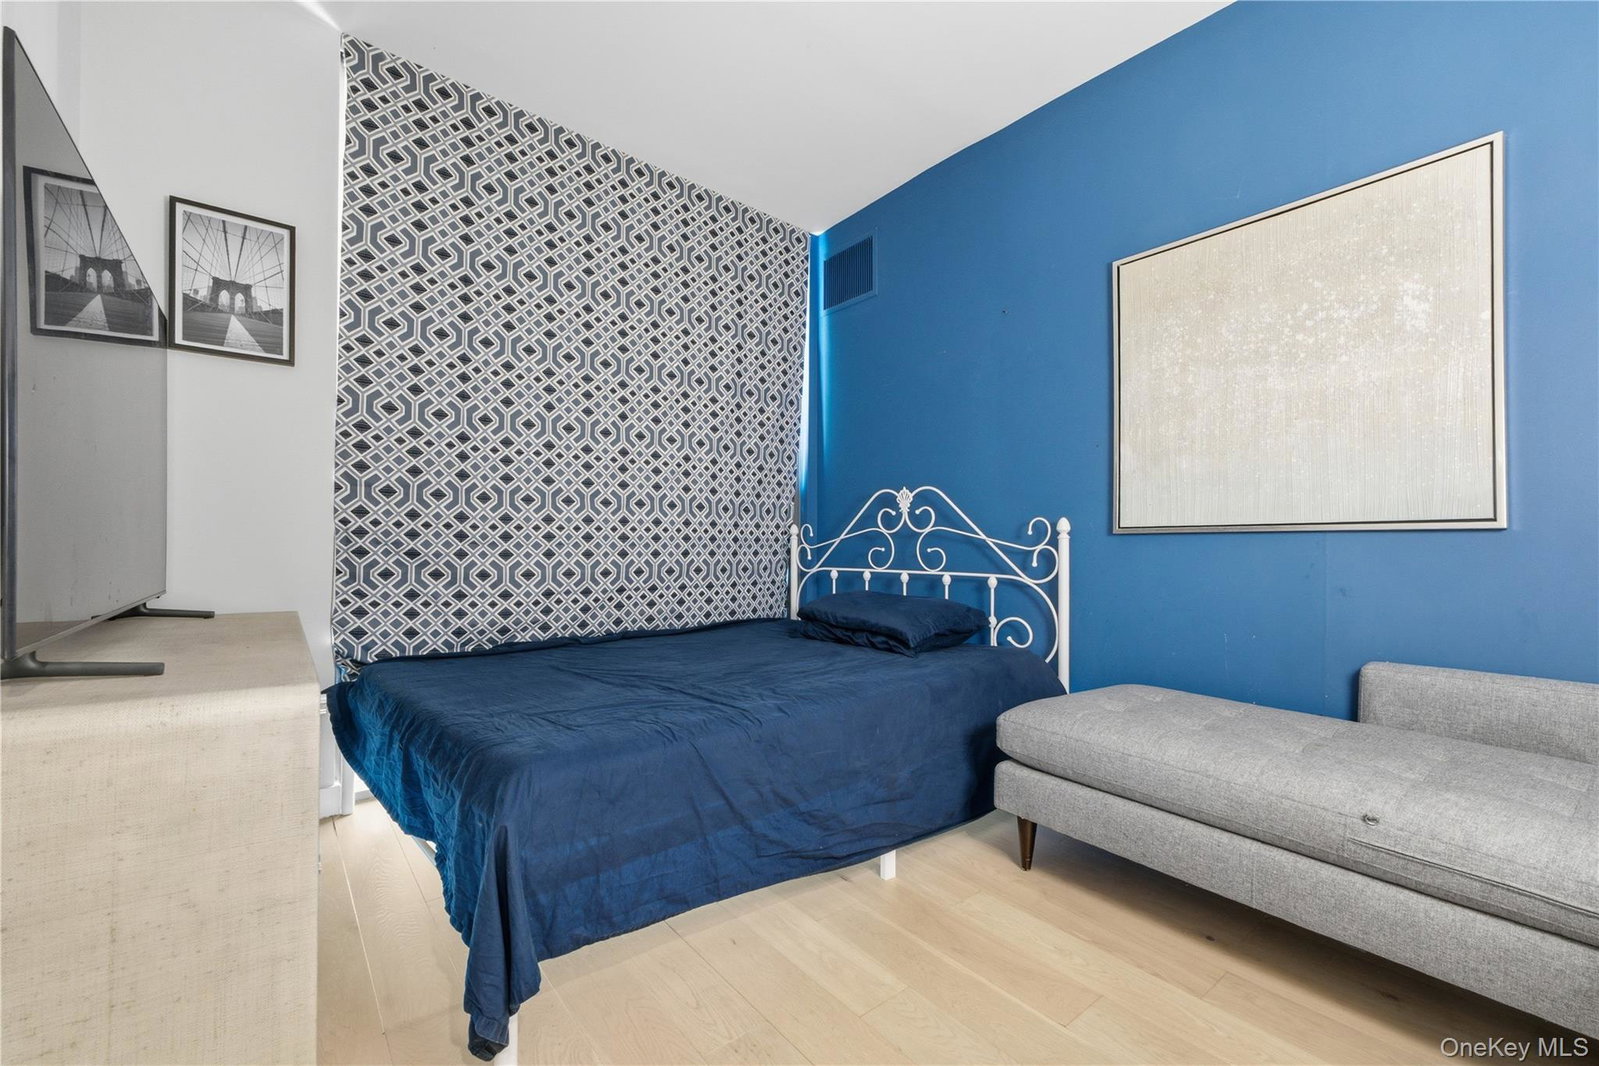
Rarely available 1,439 SF corner residence at the prestigious Grand Three, featuring 3 bedrooms, 2 full bathrooms, and a private balcony. One of the largest residential floor plans in the building, this expansive home offers generous proportions, multiple exposures, and abundant natural light in the heart of Downtown Flushing. The thoughtfully designed layout features expansive living and dining areas with a seamless flow for everyday living and entertaining. The primary suite offers generous space and privacy, while the additional bedrooms provide flexibility for family living, guests, or a home office. A private balcony extends the living space outdoors and provides an ideal setting for relaxation. Residents enjoy access to the Grand Club amenities, including an indoor swimming pool, fitness center, lounge spaces, outdoor recreation areas, and 24-hour attended services. Direct elevator access to Sky View Center adds exceptional convenience, with shopping, dining, supermarkets, and everyday services just moments away. Ideally located near the 7 Train, LIRR, major bus routes, and Downtown Flushing’s vibrant commercial district, this residence combines generous living space, full-service condominium amenities, and exceptional accessibility in one of Queens’ most sought-after residential communities.
/u.realgeeks.media/edcucatorsrealty/104_lex.PNG)
Additional Information
- Year Built
- 2016
- Style
- High Rise
- School District
- Queens 25
- Elementary School
- Ps 20 John Bowne
- Middle School
- Jhs 189 Daniel Carter Beard
- High School
- Flushing High School
- Total Taxes
- 12235
- Heating
- Forced Air
- Parking
- Other, Valet
- Water
- Public
- Sewer
- Public Sewer
- Taxes
- $12,235
Mortgage Calculator
Listing courtesy of Listing Agent: Li Li (barbieli@bsquarerealty.com) from Listing Office: B Square Realty.
Listings courtesy of OneKey® MLS as distributed by MLS GRID. Based on information submitted to the MLS GRID as of . All data is obtained from various sources and may not have been verified by broker or MLS GRID. Supplied Open House Information is subject to change without notice. All information should be independently reviewed and verified for accuracy. Properties may or may not be listed by the office/agent presenting the information.