300 Van Tuyl Road, Barryville, NY 12719
- $1,395,000
- 3
- BD
- 4
- BA
- 4,000
- SqFt




- List Price
- $1,395,000
- Days on Market
- 37
- MLS#
- 1016275
- Number Of Families
- 1
- Status
- ACTIVE
- Bedrooms
- 3
- Bathrooms
- 4
- Half-baths
- 1
- Living Area
- 4,000
- Lot Size
- 449975
Property Description
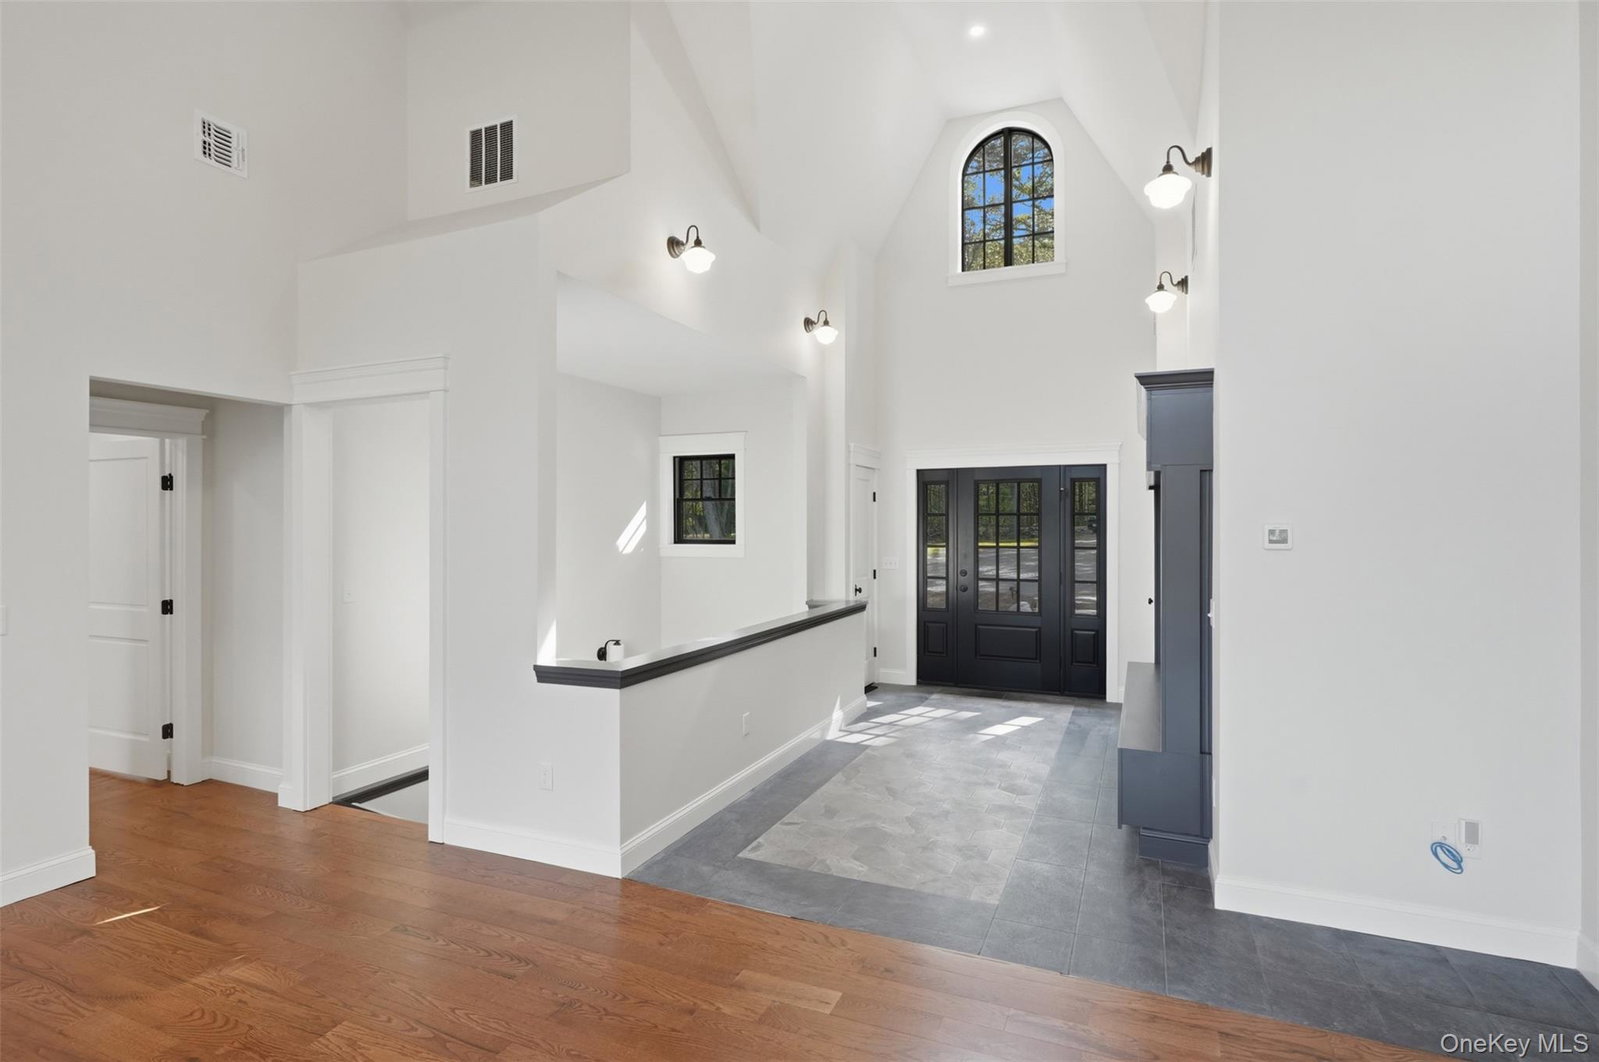
The wait is finally over. The one everyone has been watching… waiting for… talking about is officially complete and it exceeds every expectation. This is not just a home. It’s a one-of-a-kind masterpiece. Set on 10+ private acres with breathtaking views and a stream that runs all along the back end of the property. This 4,000 sq. ft. storybook retreat offers the perfect blend of space, design, and craftsmanship. Featuring 3 bedrooms and 2.5 baths, the home includes two primary suites, a library/office, family room, dining room, and an open-concept layout designed for both everyday living and entertaining. The living room is truly unforgettable with soaring cathedral ceilings Just above, the upper level showcases beautiful, coffered ceilings, adding depth, character, and architectural elegance, along with a charming Romeo & Juliet balcony overlooking the space a fireplace, walls of windows that bring the outdoors in, and a charming Romeo & Juliet balcony overlooking the space below. Built by a high-end craftsman known for uncompromising standards and top-tier materials, this home is filled with upgrades at every turn. Radiant heat provides unmatched comfort, while the hydro air system ensures efficiency year-round. Rich wood flooring flows throughout the upper level. A fully finished lower level adds even more living space. The chef’s kitchen complete with rich granite countertops, a 36-inch gas range, and all appliances included was designed to impress. There is an incredible amount of space to live, gather, and grow without sacrificing warmth or character. Homes like this don’t come along twice. You don’t just find it you wait for it. And now, it’s here. Call today for your personal tour!
/u.realgeeks.media/edcucatorsrealty/104_lex.PNG)
Additional Information
- Year Built
- 2026
- Style
- Craftsman
- School District
- Eldred
- Elementary School
- George Ross Mackenzie Elem Sch
- Middle School
- Eldred Junior-Senior High School
- High School
- Eldred Junior-Senior High School
- Total Taxes
- 1532
- Heating
- Hydro Air, Propane, Radiant
- Parking
- Driveway, Private
- Basement
- Finished, Full, Walk-Out Access
- Water
- Well
- Sewer
- Septic Tank
- Number Of Kitchens
- 1
- Taxes
- $1,532
Mortgage Calculator
Listing courtesy of Listing Agent: Dawn M. Payne (payneteam315@gmail.com) from Listing Office: Payne Team LLC.
Listings courtesy of OneKey® MLS as distributed by MLS GRID. Based on information submitted to the MLS GRID as of . All data is obtained from various sources and may not have been verified by broker or MLS GRID. Supplied Open House Information is subject to change without notice. All information should be independently reviewed and verified for accuracy. Properties may or may not be listed by the office/agent presenting the information.