63 South Road, Brewster, NY 10509
- $685,000
- 3
- BD
- 4
- BA
- 2,808
- SqFt




- List Price
- $685,000
- Days on Market
- 41
- MLS#
- 1015882
- Number Of Families
- 1
- Status
- ACTIVE
- Bedrooms
- 3
- Bathrooms
- 4
- Half-baths
- 1
- Living Area
- 2,808
- Lot Size
- 25265
Property Description
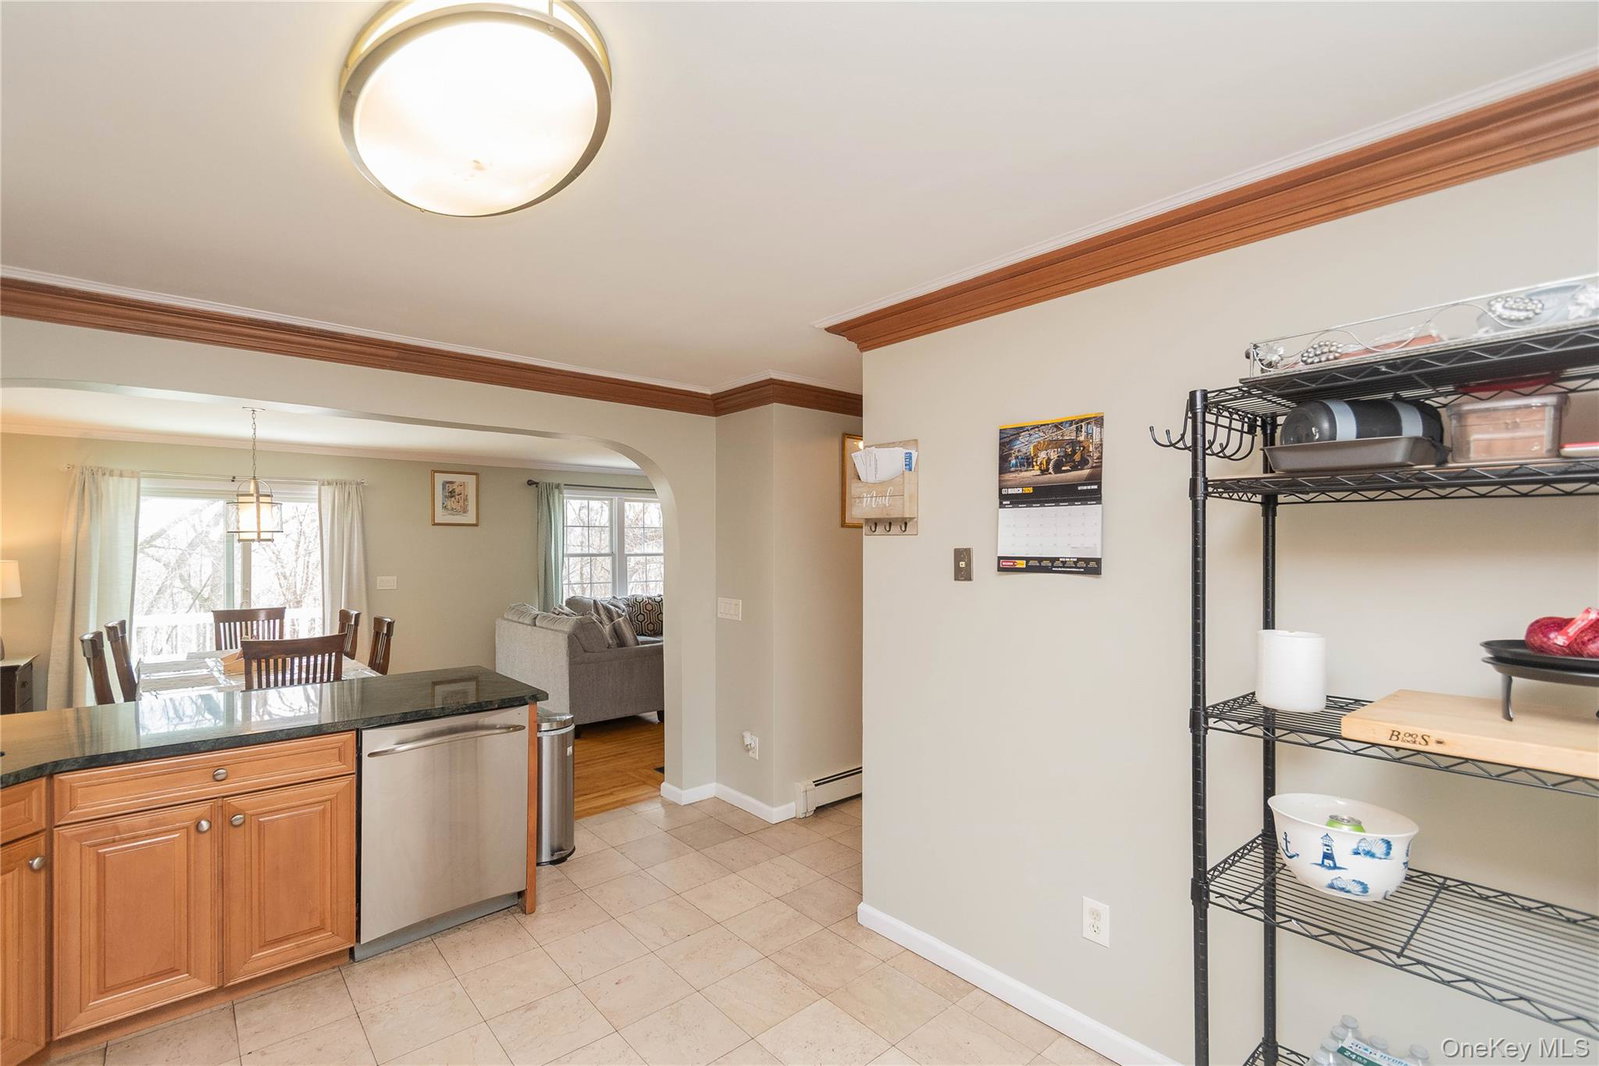
Welcome to this beautifully maintained home that perfectly blends comfort, style, and functionality. This property offers a warm and inviting atmosphere from the moment you arrive. Step inside to discover a spacious, light-filled interior featuring an open-concept layout with beautiful arches. The modern kitchen boasts sleek granite countertops, ample cabinetry, and stainless steel appliances, seamlessly flowing into the dining and living areas. This space is perfect for everyday living and entertaining. The home includes 2 generously sized bedrooms upstairs with a full bath, providing plenty of space for relaxation and privacy. The primary suite located on the first floor offers a peaceful retreat with its own ensuite bathroom that includes a large shower and soaking tub. Outside, enjoy a well-manicured yard perfect for gatherings, gardening, or simply unwinding. Whether you are hosting guests or enjoying a quiet evening, this outdoor space adds to the home's overall charm. Conveniently located near schools, shopping, dining, I84,I684, and both Brewster and Southeast train stations. This property combines suburban tranquility with easy access to everyday essentials. Do not miss this opportunity to make this exceptional home your own
/u.realgeeks.media/edcucatorsrealty/104_lex.PNG)
Additional Information
- Year Built
- 2001
- Style
- Contemporary, Raised Ranch, Ranch
- School District
- Brewster
- Elementary School
- John F. Kennedy
- Middle School
- Henry H Wells Middle School
- High School
- Brewster High School
- Total Taxes
- 15498
- Heating
- Ducts
- Parking
- Driveway, Garage
- Basement
- Full
- Water
- Private
- Sewer
- None
- Taxes
- $15,498
Mortgage Calculator
Listing courtesy of Listing Agent: Stephanie Caballero (stephaniec2211@gmail.com) from Listing Office: K. Fortuna Realty, Inc..
Listings courtesy of OneKey® MLS as distributed by MLS GRID. Based on information submitted to the MLS GRID as of . All data is obtained from various sources and may not have been verified by broker or MLS GRID. Supplied Open House Information is subject to change without notice. All information should be independently reviewed and verified for accuracy. Properties may or may not be listed by the office/agent presenting the information.