99 Moore Street, Kingston, NY 12401
- $355,000
- 4
- BD
- 2
- BA
- 1,623
- SqFt




- List Price
- $355,000
- Price Change
- ▼ $22,000 1787685929
- Days on Market
- 111
- MLS#
- 1010862
- Number Of Families
- 1
- Status
- ACTIVE
- Bedrooms
- 4
- Bathrooms
- 2
- Half-baths
- 1
- Living Area
- 1,623
- Lot Size
- 25000
Property Description
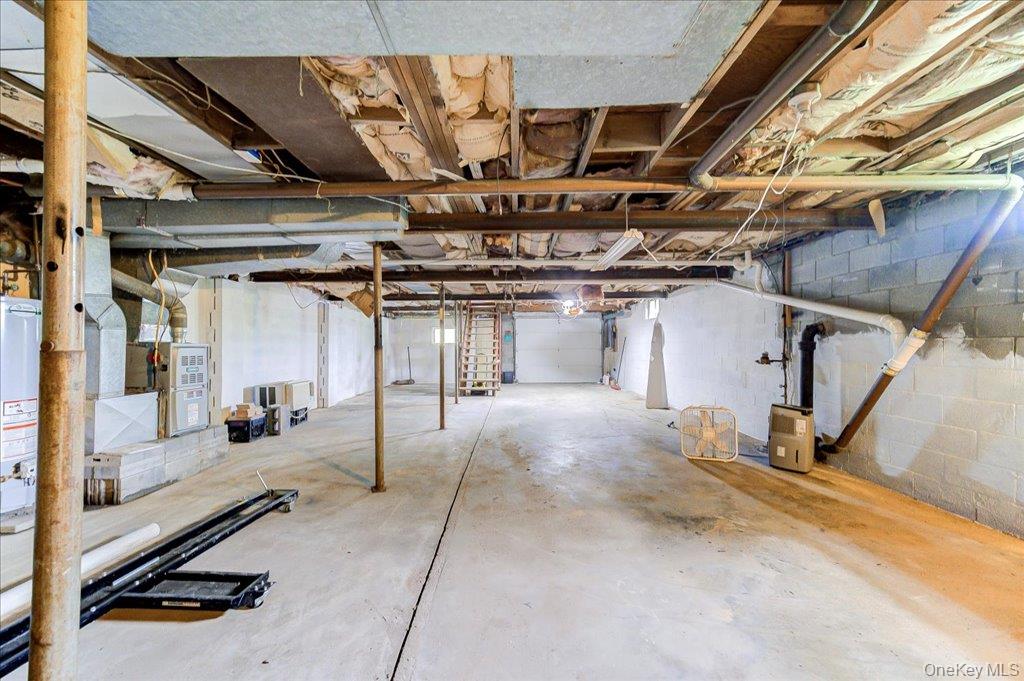
Well-maintained 4-bedroom, 1.5-bath ranch offering convenient one-level living and numerous updates, including a 2021 roof, Andersen windows, newer kitchen flooring, approximately 3-year-old appliances, and a French drain system. Features include a drive-under garage, rear deck, and spacious walkout basement with excellent storage or finishing potential. Enjoy an exceptional location for outdoor recreation and waterfront living. The Kingston Point Trail bicycle path is just one street away on Moore Street (1st Avenue), providing easy access for walking and biking. From there, it's a quick ride or walk to the Strand waterfront dining district. In the opposite direction, you're also conveniently close to Sojourner Truth State Park and the Lake Sophia swimming pool. A great opportunity to enjoy a well-maintained home in a convenient Kingston location with recreation, dining, and outdoor amenities just minutes away.
/u.realgeeks.media/edcucatorsrealty/104_lex.PNG)
Additional Information
- Year Built
- 1955
- Style
- Ranch
- School District
- Kingston
- Elementary School
- Chambers
- Middle School
- J Watson Bailey Middle School
- High School
- Kingston High School
- Total Taxes
- 7182
- Heating
- Hot Air, Natural Gas
- Parking
- Carport, Covered, Driveway, Garage, Off Street, On Street, Private
- Parking Spaces
- 5
- Basement
- Full, Storage Space, Unfinished, Walk-Out Access
- Water
- Public
- Sewer
- Public Sewer
- Number Of Kitchens
- 1
- Taxes
- $7,182
Mortgage Calculator
Listing courtesy of Listing Agent: Felix M. Pena (felixmpena@gmail.com) from Listing Office: RE/MAX Benchmark Realty Group.
Listings courtesy of OneKey® MLS as distributed by MLS GRID. Based on information submitted to the MLS GRID as of . All data is obtained from various sources and may not have been verified by broker or MLS GRID. Supplied Open House Information is subject to change without notice. All information should be independently reviewed and verified for accuracy. Properties may or may not be listed by the office/agent presenting the information.