99 Kuhl Avenue, Hicksville, NY 11801
- $1,188,888
- 4
- BD
- 5
- BA
- 1,831
- SqFt




- List Price
- $1,188,888
- Days on Market
- 102
- MLS#
- 1009307
- Number Of Families
- 1
- Status
- ACTIVE
- Bedrooms
- 4
- Bathrooms
- 5
- Half-baths
- 1
- Living Area
- 1,831
- Lot Size
- 5000
Property Description
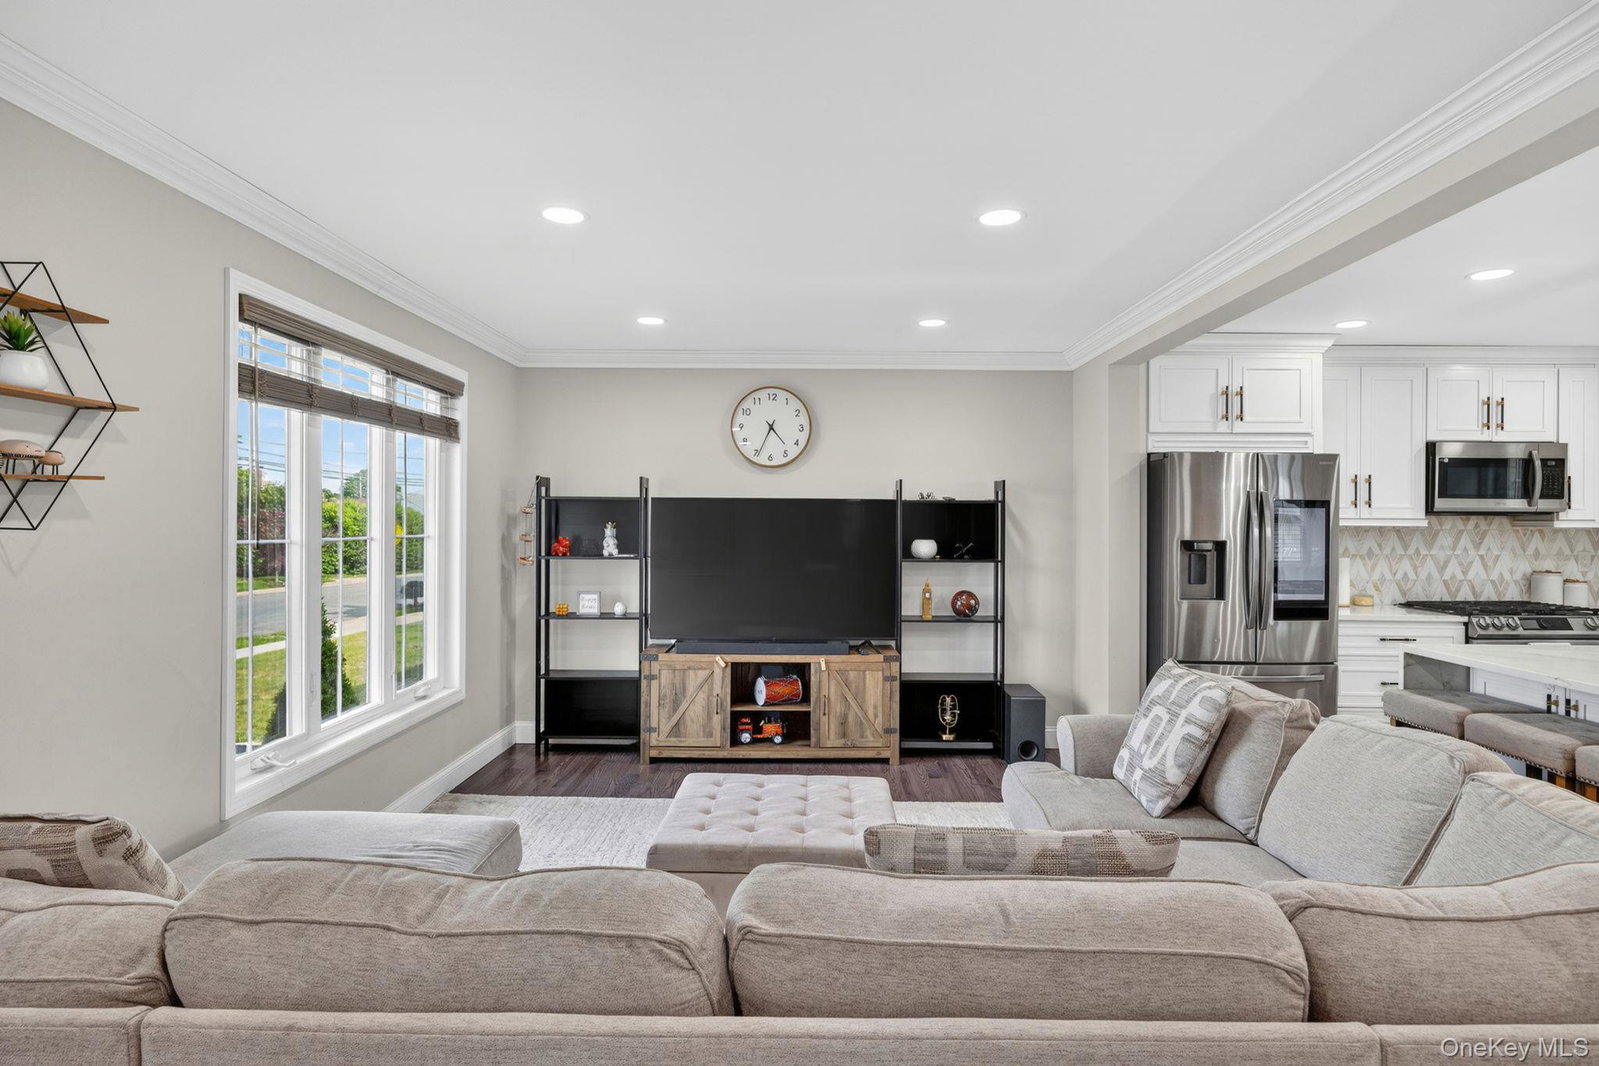
Welcome To Our Renovated Colonial Highlighting Convenience and Luxury to compliment your Contemporary Lifestyle. Upon entering the Foyer we have Ash Finished Hardwood Flooring throughout the Home and to our North side the first Expansive In-law Suite with a Full Bathroom across from which you have an Open Concept Layout with a Spacious Living Room which in turn gives access to the Updated Kitchen Highlighting Stainless Steel Appliances, Custom Cabinets, Quartz Countertops throughout and a Large Island w/Waterfall to compliment the Opulent Design. Next, we have the Formal Dining Room with Custom Designed Windows and a Half Bath Powder Room. The Unique Concept is Unmatched with 2 FULL SUITES w/Bathrooms and Walk-in Closets, 4 Spacious Bedrooms, and 4 Bathrooms, and a Bonus Room which is ideal for a Home Office or Study Area. This Home Boasts a Full Finished Basement with a Walk-Out Access to the Backyard as well as to the 1-Car Garage with Additional Sorted Storage! Situated in the quaint vicinity of Cantiague Park the location furthermore features Tennis, Golf, Basketball and Swimming for local residents showcasing a generous amount of recreational activities for you and your Family. Get it Before it’s Gone!
/u.realgeeks.media/edcucatorsrealty/104_lex.PNG)
Additional Information
- Year Built
- 1952
- Style
- Colonial
- School District
- Hicksville
- Elementary School
- Burns Avenue School
- Middle School
- Hicksville Middle School
- High School
- Hicksville High School
- Total Taxes
- 12081
- Heating
- Natural Gas
- Parking
- Driveway, Garage, Garage Door Opener, Private
- Parking Spaces
- 4
- Basement
- Finished, Full, Storage Space, Walk-Out Access
- Water
- Public
- Sewer
- Public Sewer
- Number Of Kitchens
- 1
- Taxes
- $12,081
Mortgage Calculator
Listing courtesy of Listing Agent: Sarbjeet Kaur CBR SFR SRS (skaurrealtor@gmail.com) from Listing Office: Sierra Homes Inc.
Listings courtesy of OneKey® MLS as distributed by MLS GRID. Based on information submitted to the MLS GRID as of . All data is obtained from various sources and may not have been verified by broker or MLS GRID. Supplied Open House Information is subject to change without notice. All information should be independently reviewed and verified for accuracy. Properties may or may not be listed by the office/agent presenting the information.