65 Bixley Heath, Lynbrook, NY 11563
- $799,000
- 3
- BD
- 2
- BA
- 1,702
- SqFt




- List Price
- $799,000
- Days on Market
- 106
- MLS#
- 1009206
- Number Of Families
- 1
- Status
- ACTIVE
- Bedrooms
- 3
- Bathrooms
- 2
- Half-baths
- 1
- Living Area
- 1,702
- Lot Size
- 4000
Property Description
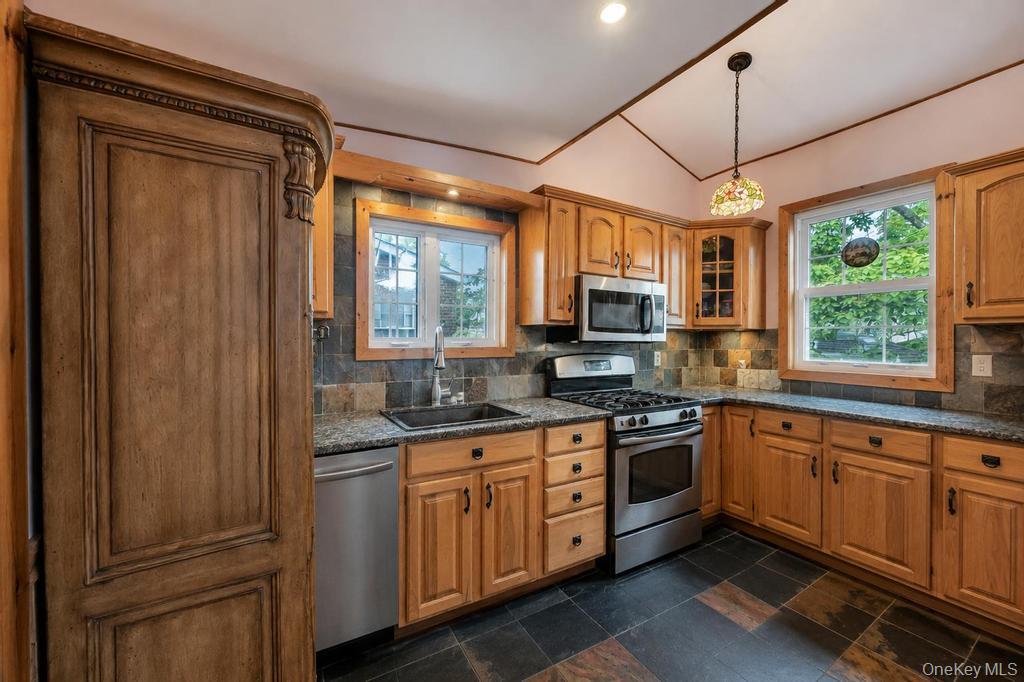
Welcome to 65 Bixley Heath, a timeless Colonial nestled in the coveted Yorkshire section of Lynbrook. Set on a picturesque tree-lined street, this beautifully maintained residence offers the perfect blend of classic charm, modern comfort, and everyday convenience. Step inside to discover a warm and inviting interior featuring a spacious living room filled with natural light, a formal dining room ideal for gatherings, an updated eat-in kitchen, and a convenient powder room. It provides access to the backyard and side entrance to the driveway. The thoughtfully designed layout provides comfortable living spaces perfectly suited for both entertaining and daily life. The second floor offers three generously sized bedrooms and a full bathroom, creating a functional and well-balanced floor plan. Additional highlights include hardwood floors, a full basement with ample storage and recreation potential, a detached garage, private driveway, and a beautifully landscaped yard that provides an ideal setting for outdoor relaxation and entertaining. Perfectly positioned near parks, shopping, restaurants, schools, and the LIRR, this home offers the convenience of an easy commute to New York City while enjoying the charm, character, and strong sense of community that make Yorkshire one of Lynbrook's most desirable neighborhoods.
/u.realgeeks.media/edcucatorsrealty/104_lex.PNG)
Additional Information
- Year Built
- 1930
- Style
- Colonial
- School District
- Lynbrook
- Elementary School
- Marion Street School
- Middle School
- Lynbrook North Middle School
- High School
- Lynbrook Senior High School
- Total Taxes
- 15844
- Heating
- Natural Gas
- Parking
- Driveway
- Basement
- Finished, Full
- Water
- Public
- Sewer
- Public Sewer
- Taxes
- $15,844
Mortgage Calculator
Listing courtesy of Listing Agent: Paul Q. Zhou CBR (PaulZhou07@gmail.com) from Listing Office: Keller Williams Rty Gold Coast.
Listings courtesy of OneKey® MLS as distributed by MLS GRID. Based on information submitted to the MLS GRID as of . All data is obtained from various sources and may not have been verified by broker or MLS GRID. Supplied Open House Information is subject to change without notice. All information should be independently reviewed and verified for accuracy. Properties may or may not be listed by the office/agent presenting the information.