47 Forge Lane, Levittown, NY 11756
- $775,000
- 5
- BD
- 2
- BA
- 1,982
- SqFt




- List Price
- $775,000
- Days on Market
- 77
- MLS#
- 1008915
- Number Of Families
- 1
- Status
- ACTIVE
- Bedrooms
- 5
- Bathrooms
- 2
- Living Area
- 1,982
- Lot Size
- 6000
Property Description
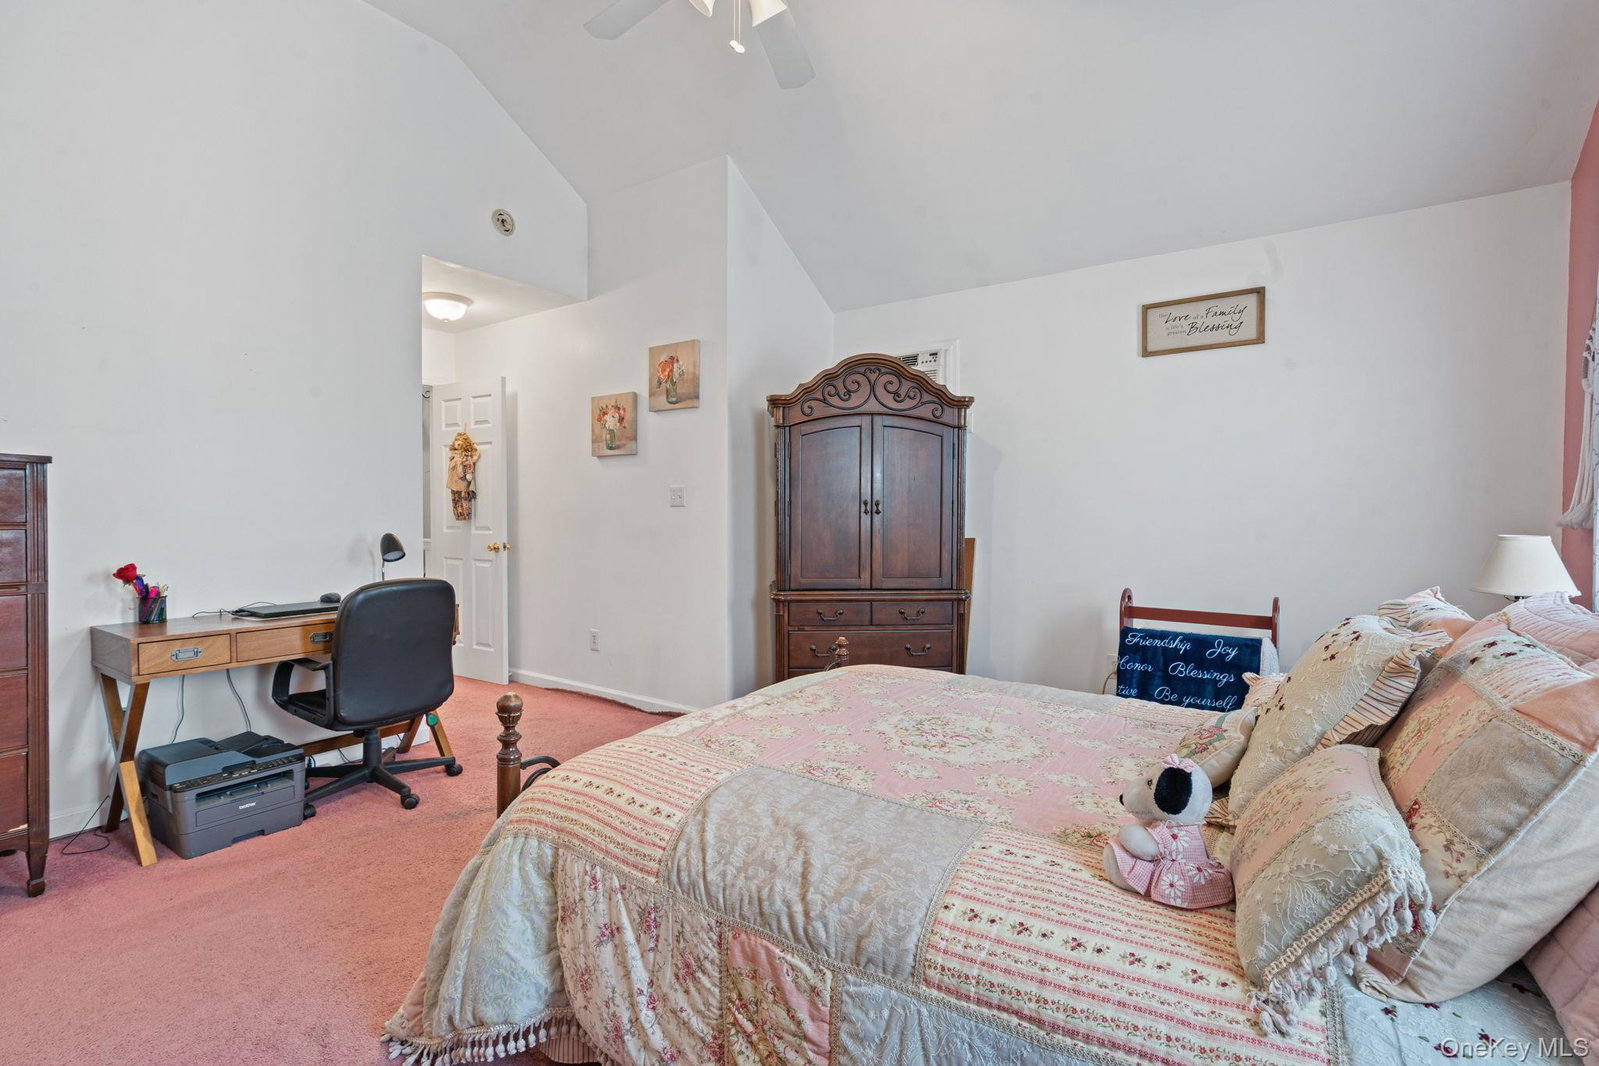
Welcome to this expanded cape home in Levittown offering 5 bedrooms and a flexible layout with plenty of space for today’s living. The home features a bright living room, spacious kitchen/dining area, multiple finished living areas, and a private-entry section that provides added flexibility for extended household needs, guests, or work-from-home use. Enjoy a fenced backyard with a patio area, above-ground pool, and great outdoor space for relaxing, entertaining, or summer gatherings. Additional highlights include a long private driveway and convenient access to local shopping, parks, schools, and major roadways. All information deemed reliable but not guaranteed, buyer and buyer’s agent must independently verify all information.
/u.realgeeks.media/edcucatorsrealty/104_lex.PNG)
Additional Information
- Year Built
- 1948
- Style
- Exp Cape, Includes Legal Accessory Apartment
- School District
- Levittown
- Elementary School
- Abbey Lane School
- Middle School
- Wisdom Lane Middle School
- High School
- Division Avenue Senior High School
- Total Taxes
- 10822
- Heating
- Baseboard, Oil
- Parking
- Driveway
- Water
- Public
- Sewer
- Public Sewer
- Number Of Kitchens
- 2
- Taxes
- $10,822
Mortgage Calculator
Listing courtesy of Listing Agent: Joas Gonzalez (jaygonzalez.realestate@gmail.com) from Listing Office: RE/MAX City Square.
Listings courtesy of OneKey® MLS as distributed by MLS GRID. Based on information submitted to the MLS GRID as of . All data is obtained from various sources and may not have been verified by broker or MLS GRID. Supplied Open House Information is subject to change without notice. All information should be independently reviewed and verified for accuracy. Properties may or may not be listed by the office/agent presenting the information.