58 N Montgomery Street, Gibson, NY 11580
- $715,000
- 4
- BD
- 2
- BA
- 1,185
- SqFt


- List Price
- $715,000
- Price Change
- ▼ $14,000 1789160919
- Days on Market
- 110
- MLS#
- 1006366
- Number Of Families
- 1
- Status
- ACTIVE
- Bedrooms
- 4
- Bathrooms
- 2
- Half-baths
- 1
- Living Area
- 1,185
- Lot Size
- 4840
Property Description
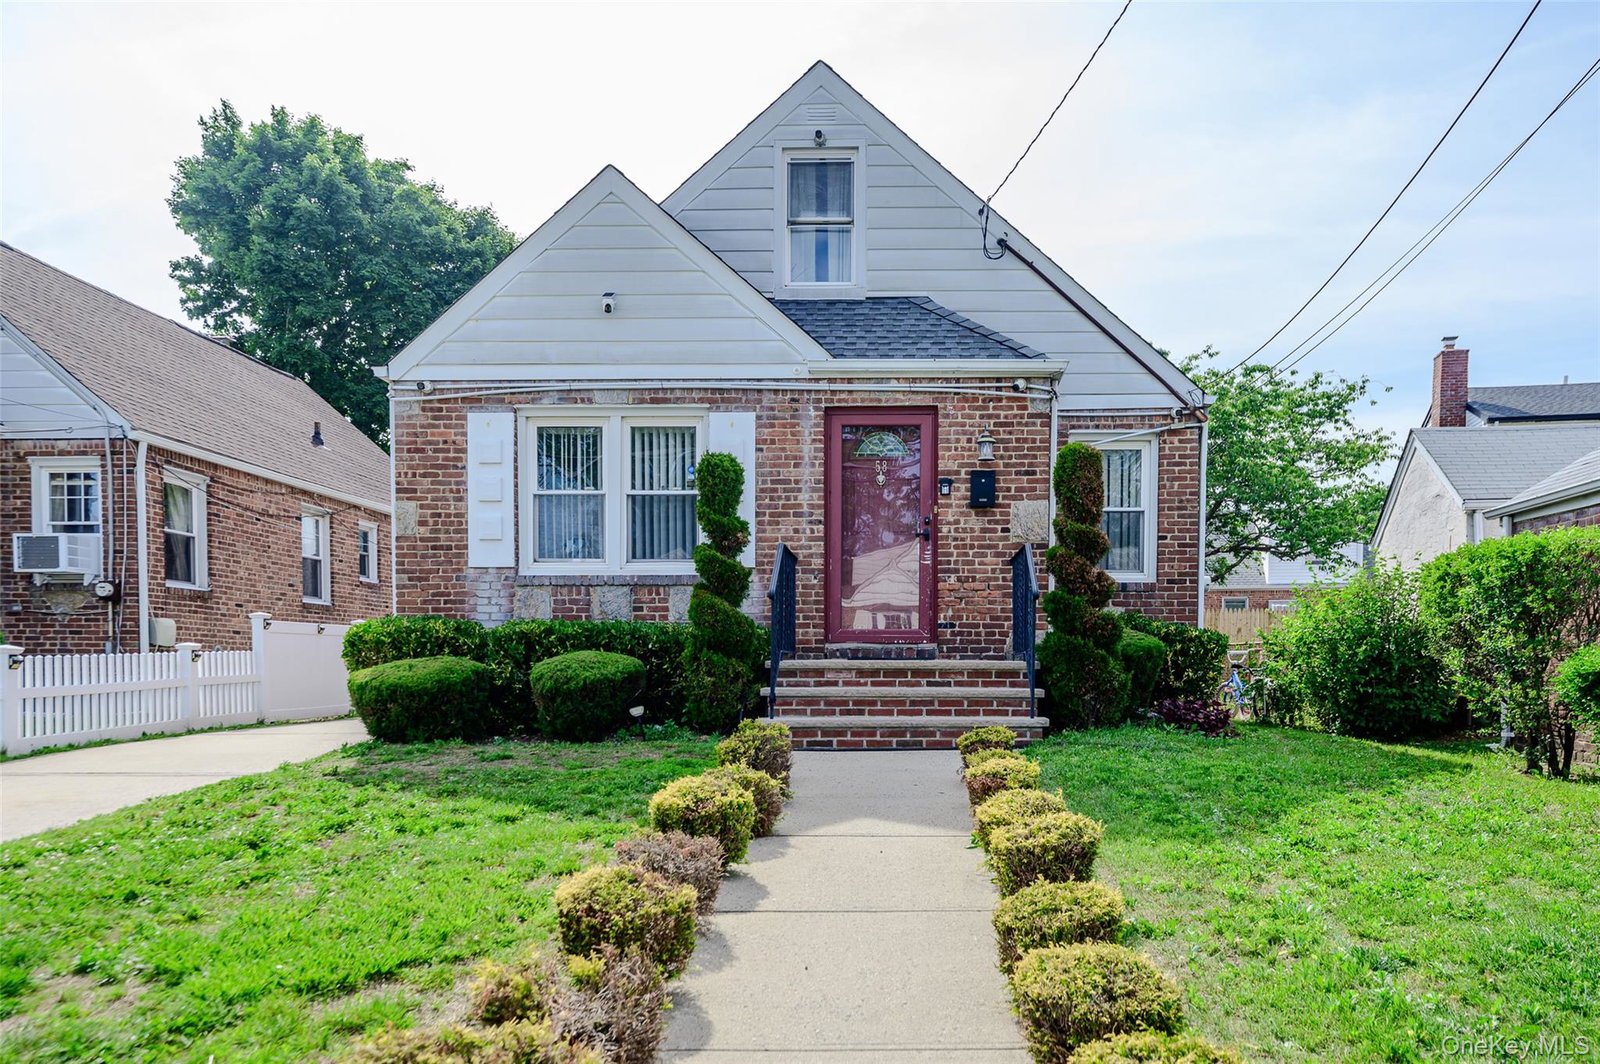
Beautiful Cape being sold AS IS - large finished basement and large backyard with deep garage with room for two cars. Updated 4-bedroom, 1.5-bath Cape Cod home,featuring hardwood floors and modern finishes throughout. The upgraded kitchen offers granite countertops and stainless-steel appliances. The main level includes two bedrooms and a full bath, while the upper level features two additional bedrooms and a half bath. The finished basement provides flexible space with a large recreation room, private office and laundry area. Additional features include great curb appeal, a spacious backyard, a two-car detached garage, and an extended driveway with ample parking. Close to LIRR; close to shopping areas and parks.
/u.realgeeks.media/edcucatorsrealty/104_lex.PNG)
Additional Information
- Year Built
- 1946
- Style
- Cape Cod
- School District
- Valley Stream Central
- Elementary School
- Shaw Avenue School
- Middle School
- Valley Stream Memorial Junior High School
- High School
- Valley Stream South High School
- Total Taxes
- 8904
- Heating
- Forced Air, Natural Gas
- Parking
- Driveway, Oversized
- Basement
- Finished
- Water
- Public
- Sewer
- Public Sewer
- Number Of Kitchens
- 1
- Taxes
- $8,904
Mortgage Calculator
Listing courtesy of Listing Agent: Barry M. Hochhauser PSA (barry@teambarryhomes.com) from Listing Office: RE/MAX City Square.
Listings courtesy of OneKey® MLS as distributed by MLS GRID. Based on information submitted to the MLS GRID as of . All data is obtained from various sources and may not have been verified by broker or MLS GRID. Supplied Open House Information is subject to change without notice. All information should be independently reviewed and verified for accuracy. Properties may or may not be listed by the office/agent presenting the information.